215 Prospect Avenue
215 Prospect Avenue
215 Prospect Avenue
215 Prospect Avenue
215 Prospect Avenue
215 Prospect Avenue
215 Prospect Avenue
215 Prospect Avenue
215 Prospect Avenue
215 Prospect Avenue
215 Prospect Avenue
215 Prospect Avenue
215 Prospect Avenue
215 Prospect Avenue
215 Prospect Avenue
215 Prospect Avenue
215 Prospect Avenue
215 Prospect Avenue
215 Prospect Avenue
215 Prospect Avenue
215 Prospect Avenue
215 Prospect Avenue
215 Prospect Avenue
215 Prospect Avenue
215 Prospect Avenue
215 Prospect Avenue
215 Prospect Avenue
215 Prospect Avenue
215 Prospect Avenue
215 Prospect Avenue
215 Prospect Avenue
215 Prospect Avenue
215 Prospect Avenue
215 Prospect Avenue
215 Prospect Avenue
215 Prospect Avenue
215 Prospect Avenue
215 Prospect Avenue
215 Prospect Avenue
215 Prospect Avenue
215 Prospect Avenue
215 Prospect Avenue
215 Prospect Avenue
215 Prospect Avenue
215 Prospect Avenue
215 Prospect Avenue
215 Prospect Avenue
215 Prospect Avenue
215 Prospect Avenue
215 Prospect Avenue
215 Prospect Avenue
215 Prospect Avenue
215 Prospect Avenue
215 Prospect Avenue
215 Prospect Avenue
215 Prospect Avenue
215 Prospect Avenue
215 Prospect Avenue
215 Prospect Avenue
SEE ALL PHOTOS
215 Prospect Avenue
215 Prospect Avenue
215 Prospect Avenue
215 Prospect Avenue
215 Prospect Avenue
215 Prospect Avenue
215 Prospect Avenue
215 Prospect Avenue
215 Prospect Avenue
215 Prospect Avenue
215 Prospect Avenue
215 Prospect Avenue
215 Prospect Avenue
215 Prospect Avenue
215 Prospect Avenue
215 Prospect Avenue
215 Prospect Avenue
215 Prospect Avenue
215 Prospect Avenue
215 Prospect Avenue
215 Prospect Avenue
215 Prospect Avenue
215 Prospect Avenue
215 Prospect Avenue
215 Prospect Avenue
215 Prospect Avenue
215 Prospect Avenue
215 Prospect Avenue
215 Prospect Avenue
215 Prospect Avenue
215 Prospect Avenue
215 Prospect Avenue
215 Prospect Avenue
215 Prospect Avenue
215 Prospect Avenue
215 Prospect Avenue
215 Prospect Avenue
215 Prospect Avenue
215 Prospect Avenue
215 Prospect Avenue
215 Prospect Avenue
215 Prospect Avenue
215 Prospect Avenue
215 Prospect Avenue
215 Prospect Avenue
215 Prospect Avenue
215 Prospect Avenue
215 Prospect Avenue
215 Prospect Avenue
215 Prospect Avenue
215 Prospect Avenue
215 Prospect Avenue
215 Prospect Avenue
215 Prospect Avenue
215 Prospect Avenue
215 Prospect Avenue
215 Prospect Avenue
215 Prospect Avenue
215 Prospect Avenue
Listed by Keith Goad with Berkshire Hathaway HomeServices Chicago 773-750-5201
For Sale

215 Prospect Avenue

215 Prospect Avenue, Highland Park, IL 60035

$1,599,000
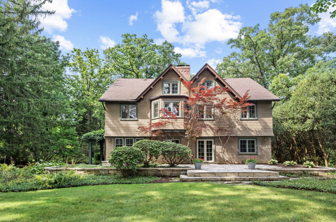
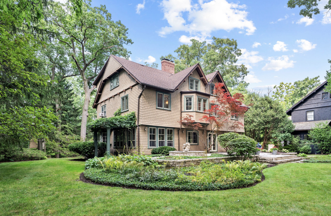
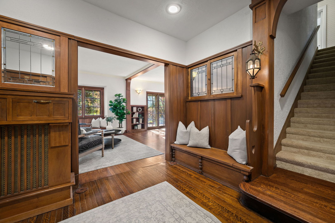
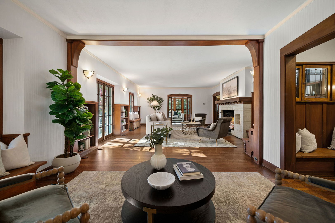
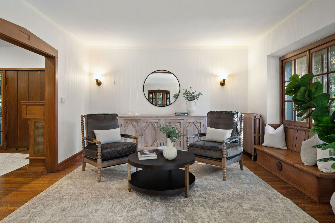
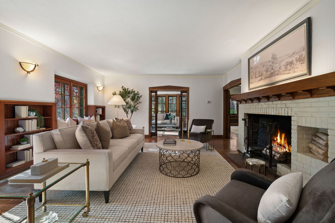
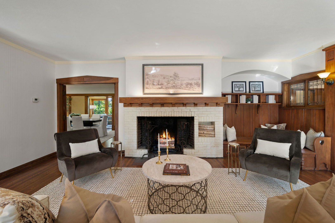
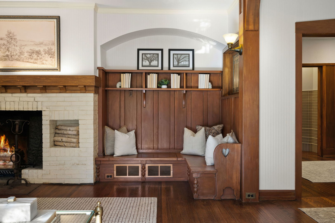
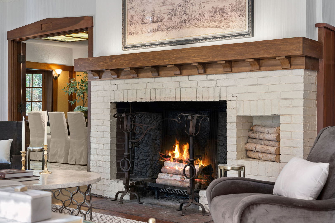
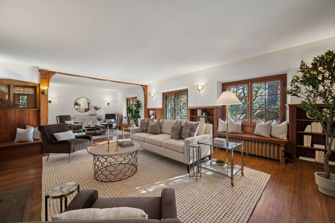
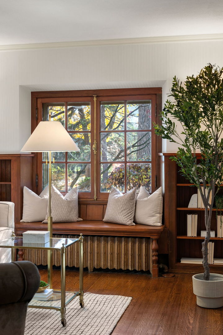
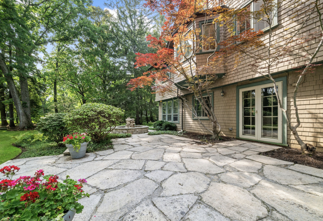
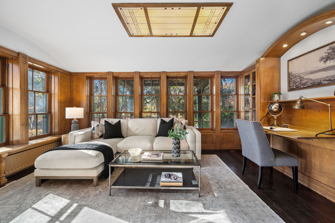
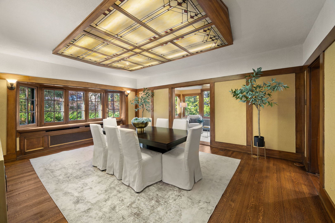
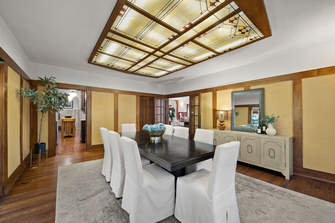
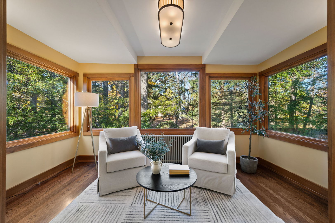
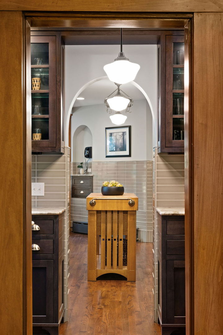
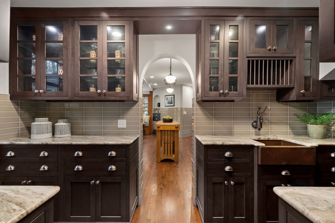
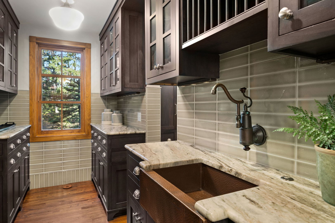
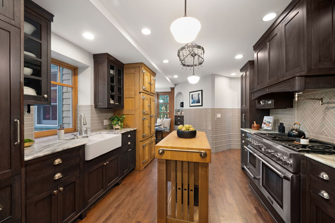
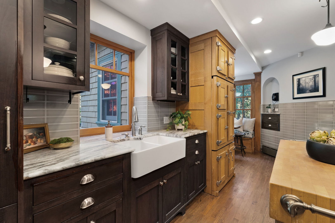
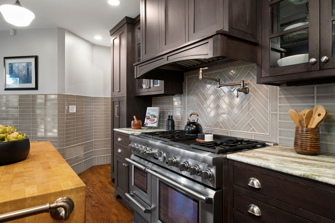
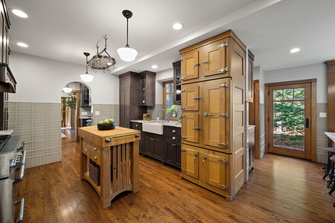
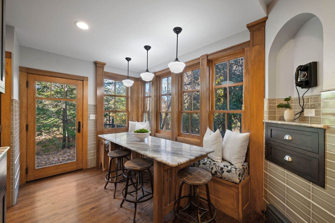
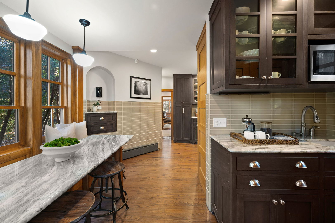
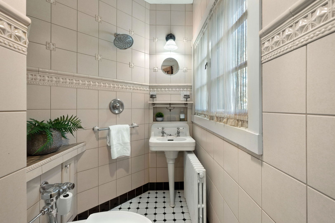
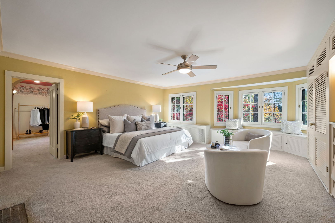
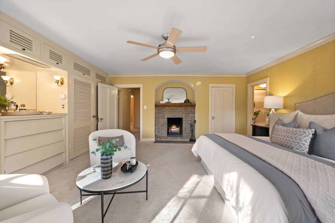
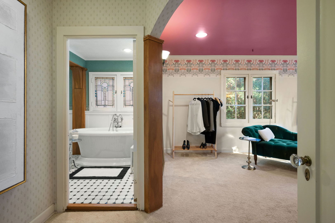
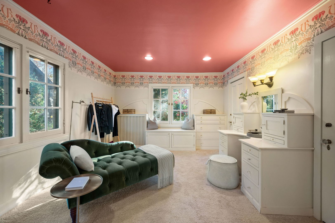
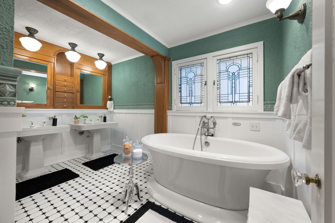
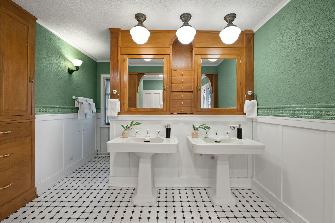
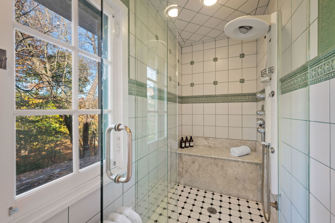
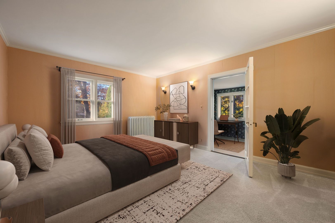
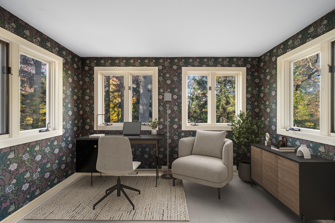
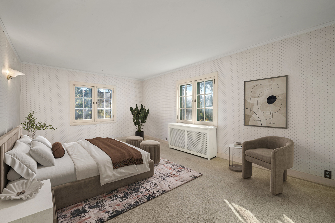
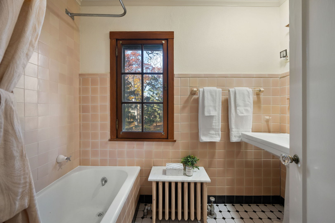
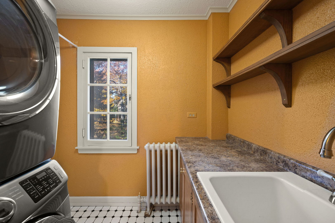
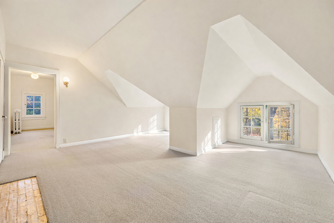
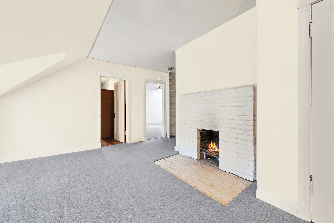
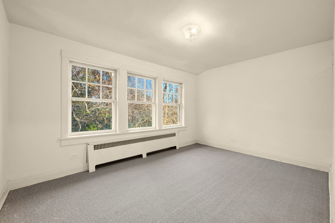
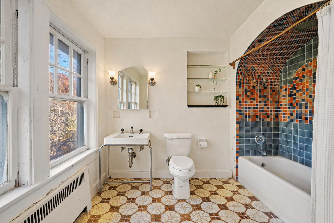
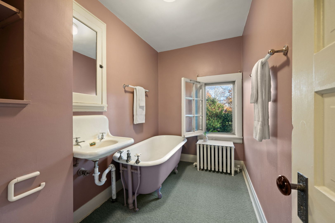
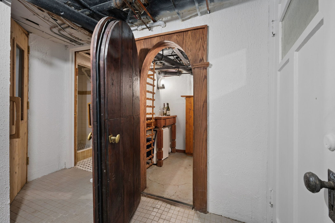
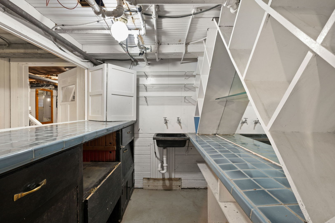
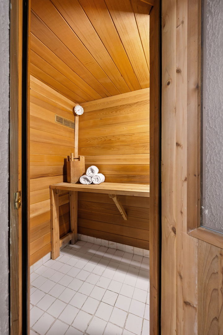
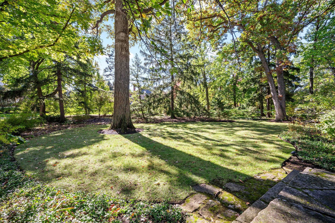
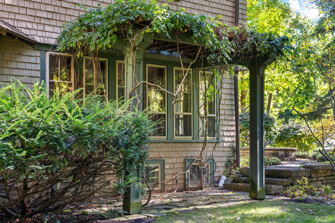
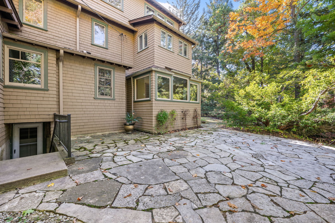
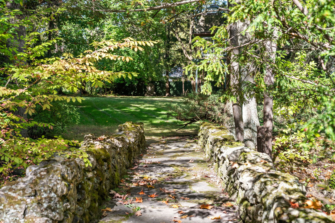
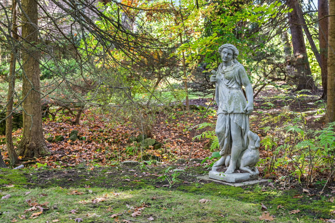
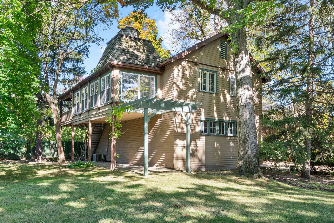
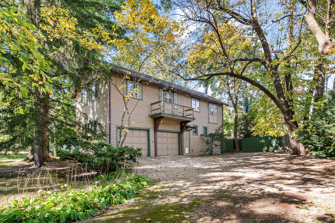
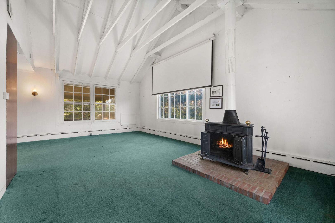
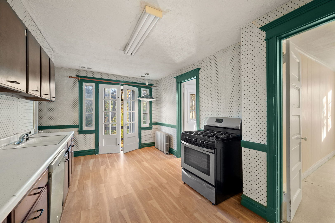
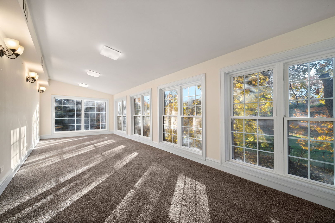
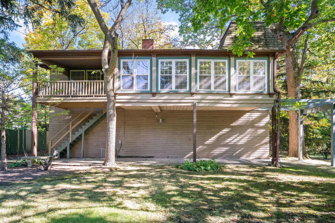
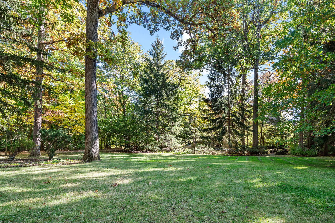
Just steps from downtown Highland Park's shops, restaurants, library, train, and close to Lake Michigan, Thornycote is a home where location and history come together beautifully. Designed in 1901 by renowned architect Howard Van Doren Shaw, this English Arts and Crafts residence is a remarkable expression of craftsmanship, proportion, and grace. Set on more than an acre of lush, landscaped grounds, Thornycote offers a rare sense of privacy while remaining connected to everything that makes Highland Park special. A handsome foyer sets the tone, introducing the home's elegant proportions, exceptional woodwork, and remarkable architectural integrity. Throughout, Shaw's thoughtful design is evident in the details, from the formal living room anchored by a commanding wood-burning fireplace to the expansive family room, which opens onto a generous terrace. The gracious dining room flows naturally into a bright sunroom, equally suited to morning coffee or evening conversation. A richly detailed library provides a quiet retreat, while the renovated kitchen brings modern function to the historic setting with custom cabinetry, a butler's pantry, coffee bar, and mudroom. An extra-wide staircase leads to the second floor, where the primary suite offers a private retreat with an adjoining sitting and dressing room, wood-burning fireplace, and spacious updated bath overlooking the grounds. Two additional bedrooms share a full bath and connect to a cozy sitting room ideal for reading or play. A second-floor laundry adds everyday convenience. The expansive third floor offers remarkable flexibility, with four bedrooms, two full baths, and a large bonus room that can adapt to whatever life requires, from playroom and home office to media lounge or studio. Beyond the main residence, a 1,600-square-foot coach house adds an extraordinary layer of possibility. With four garage bays, a two-bedroom suite, and a conference room overlooking dramatic ravine views framed by two stone bridges, it is a rare setting where work, creativity, and nature come together. And then there are the discoveries. A hidden speakeasy tucked behind a mirrored door. Secret gardens. Winding pathways made for wandering. At Thornycote, the experience extends well beyond the architecture. More than a residence, Thornycote is a singular piece of Highland Park history, where Howard Van Doren Shaw's artistry remains very much alive.

6
beds

7
baths

5,000 Sq.Ft. LIVING AREA

Keith Goad

Keith Goad

Features & Amenities

Interior

  • total bedrooms6
  • Total bathrooms7
  • full bathrooms6
  • half bathroom1
  • Laundry room Upper Level, Gas Dryer Hookup, Sink
  • Flooring Hardwood, Carpet
  • Fireplace Wood Burning
  • APPLIANCES Double Oven, Dishwasher, High End Refrigerator, Freezer, Cooktop, Oven, Range Hood, Gas Cooktop
  • other interior Features Sauna, In-Law Floorplan, Built-in Features, Walk-In Closet(s), Bookcases, Historic/Period Mlwk, Special Millwork, Granite Counters, Pantry

Area & Lot

  • Status For Sale
  • Living Area5,000 Sq.Ft.
  • MLS® ID12733085
  • TypeResidential
  • YEAR BUILT1901
  • Architecture StylesEnglish, Prairie, Other
  • Elementary SchoolIndian Trail Elementary School
  • Middle SchoolEdgewood Middle School
  • High SchoolHighland Park High School
  • School District113

Exterior

  • Garage Space4.0
  • water SourceLake Michigan
  • roofShake
  • lot featuresLandscaped, Wooded
  • parkingGravel, Heated Garage, Yes, Garage Owned, Detached, Garage
  • HEAT TYPERadiator(s)
  • AIR CONDITIONINGSmall Duct High Velocity, Wall Unit(s)
  • sewerPublic Sewer

Financial

  • Sales Price$1,599,000
  • Real Estate Tax $45,965/yr
image

Schedule a Showing

We would love to show you our beautiful property. Please select your preferred date and time below. An agent will be in touch shortly to confirm your appointment.

Schedule a Showing

We would love to show you our beautiful property. Please select your preferred date and time below. An agent will be in touch shortly to confirm your appointment.

Thank you for your interest in 215 Prospect Avenue, Highland Park, IL 60035. We are reviewing your request and will be in touch shortly!

Mortgage Calculator

Estimate your monthly mortgage payment, including the principal and interest, property taxes, and HOA. Adjust the values to generate a more accurate rate.

All estimates are provided for informational purposes only. Actual amounts may vary.
$0,000 Your Payment 20 15 65
$0,000 Your Payment

Work With Us. Let’s Connect!

His attention to detail, creativity, follow through, and 22 years of top-producing real estate experience rise above the noise. Whether you are looking for a hip loft space, a historic home, new, modern high-rise digs, or an investment portfolio of properties, Keith can get it done. Contact this team today!

Follow Us on Instagram