

25 E Superior Street Unit: 902
SEE ALL PHOTOS
25 E Superior Street Unit: 902
Bought with Alexandre Stoykov with Compass and Listed by Tod Pratt with Berkshire Hathaway HomeServices Chicago 773-744-4433
Sold

25 E Superior Street Unit: 902

25 E Superior Street Unit: 902, Chicago, IL 60611

$350,000
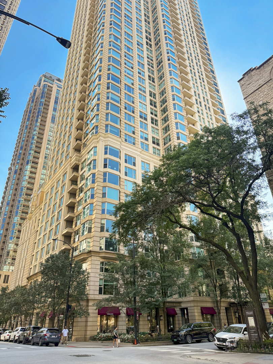
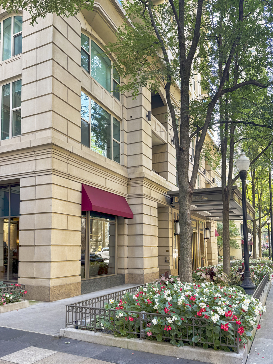
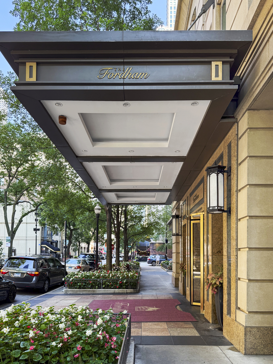
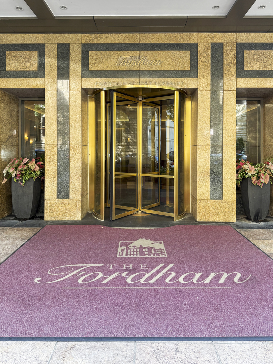
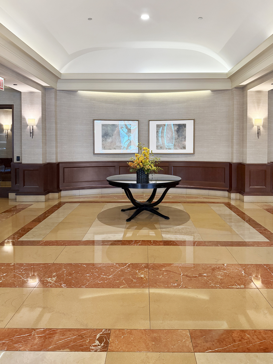
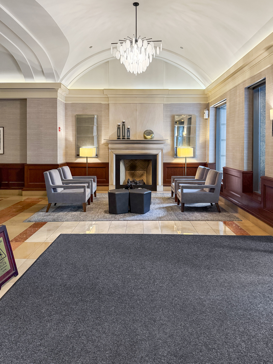
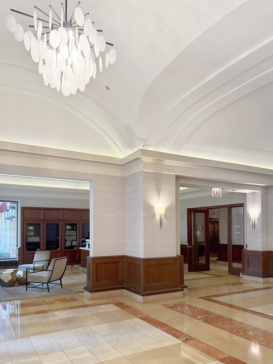
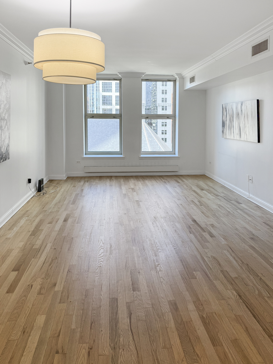
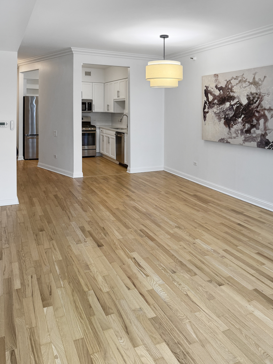
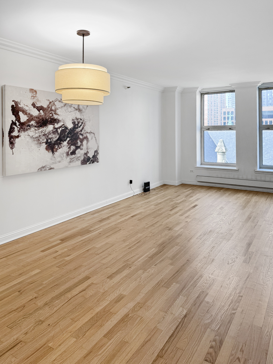
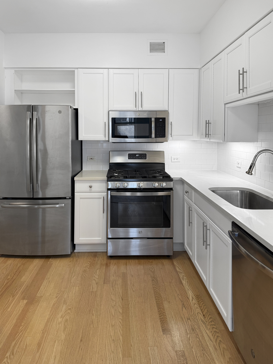
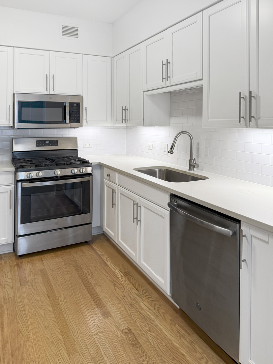
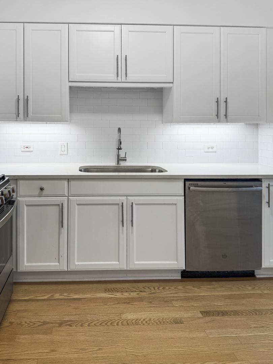
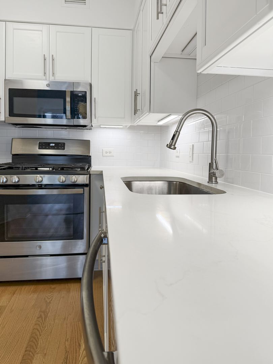
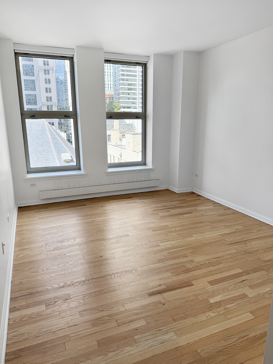
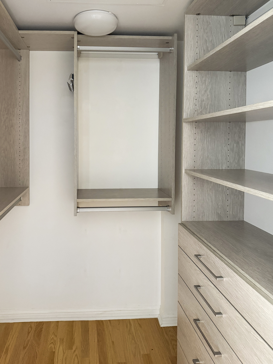
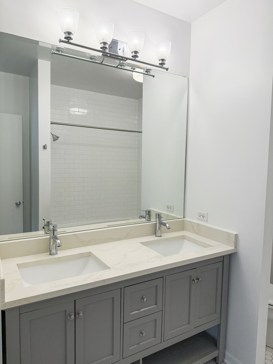
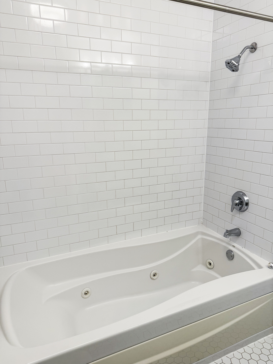
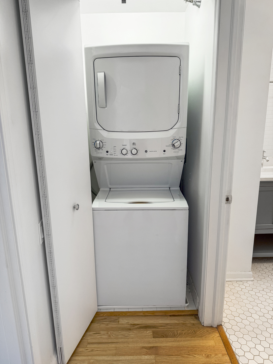
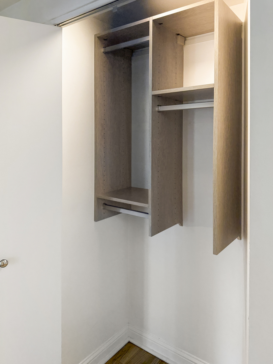
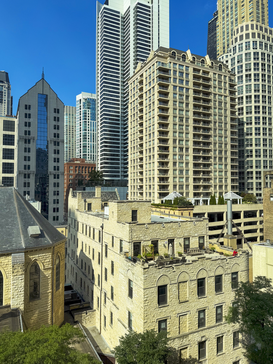
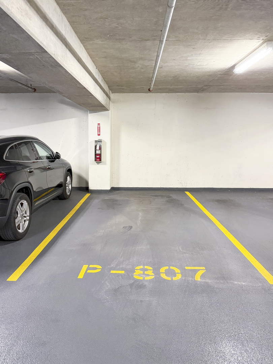
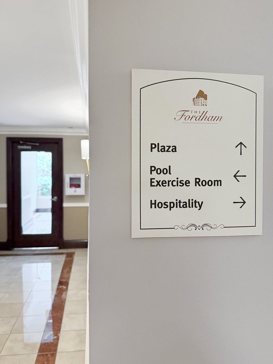
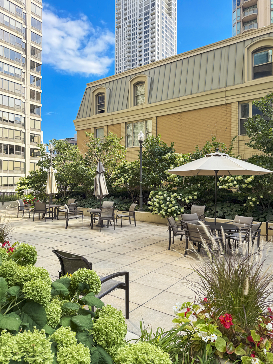
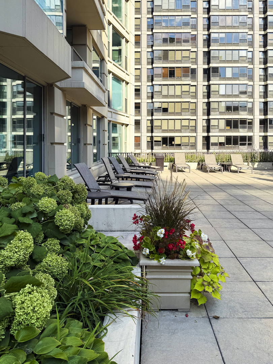
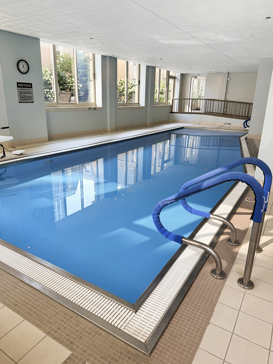
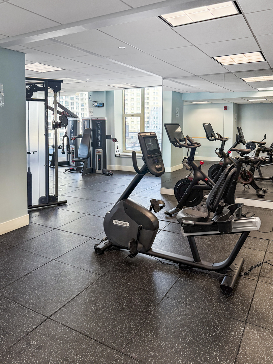
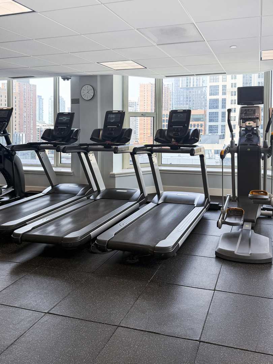
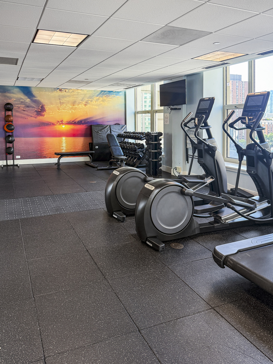
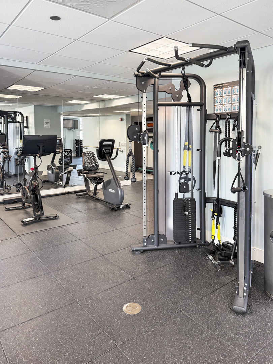
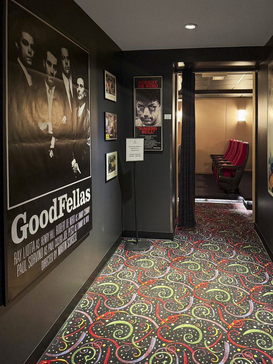
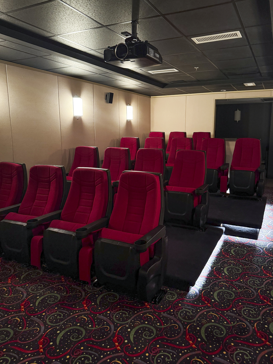
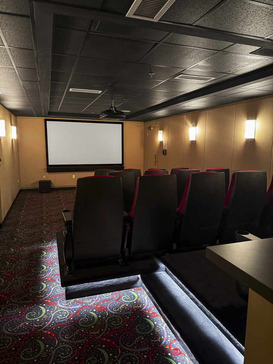
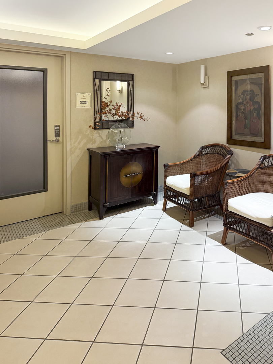
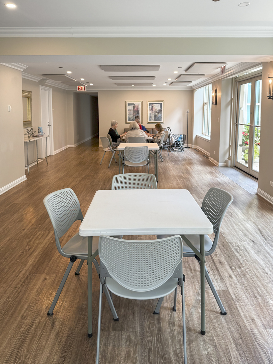
You will love this completely updated and move-in condition, rarely available 1 Bedroom unit at the beautiful Fordham building, in the heart of River North!! One on-site Garage Parking Space is Included! In-Unit Laundry! Beautifully remodeled classic white cabinet Kitchen with white quartz countertops, white subway tile backsplash, and stainless steel appliances. Open airy floor plan with 9' ceilings and beautiful city views! Gorgeous natural oak hardwood floors throughout! The spacious bedroom has a walk-in closet with custom California Closet organizers! The remodeled Bathroom features double vanities & sinks with quartz countertops, and subway tile tub surround. The hall closet also has California Closet custom built-in organizers. Automatic shades in the Living Room & Bedroom. Large Storage Locker included. The Fordham offers amazing amenities! 24 hour door staff; Fitness Center; Indoor Pool; Sun Deck; Private Theater Room; Hospitality Room; Library Room; Wine Cellar; Cigar Room; and a Dog Run!! The Fordham is truly a classy full-service luxury building in the Cathedral District (right across the street from Holy Name Cathedral) area of River North! The new Whole Foods is right around the corner! And of course there is an endless supply of restaurants and cafes in the neighborhood, and shopping along Michigan Avenue!! Live a vibrant city life in this maintenance free condo in beautiful downtown Chicago!!

1
bed

1
bath

855 Sq.Ft. LIVING AREA

Tod Pratt

Tod Pratt

Features & Amenities

Interior

  • total bedrooms1
  • Total bathroom1
  • full bathroom1
  • Laundry room Washer Hookup, In Unit, Laundry Closet
  • Flooring Hardwood
  • APPLIANCES Range, Microwave, Dishwasher, Refrigerator, Freezer, Washer, Dryer, Stainless Steel Appliance(s)
  • other interior Features Walk-In Closet(s), High Ceilings

Area & Lot

  • Status Sold
  • Date Sold December 19, 2025
  • Living Area855 Sq.Ft.
  • MLS® ID12527990
  • TypeCondo
  • YEAR BUILT2002
  • NeighborhoodRiver North
  • Middle SchoolOgden Elementary
  • School District299

Exterior

  • STORIES50
  • Garage Space1.0
  • water SourceLake Michigan
  • roofOther
  • parkingGarage Door Opener, Yes, Garage Owned, Attached, Garage
  • HEAT TYPEElectric
  • AIR CONDITIONINGCentral Air
  • sewerPublic Sewer
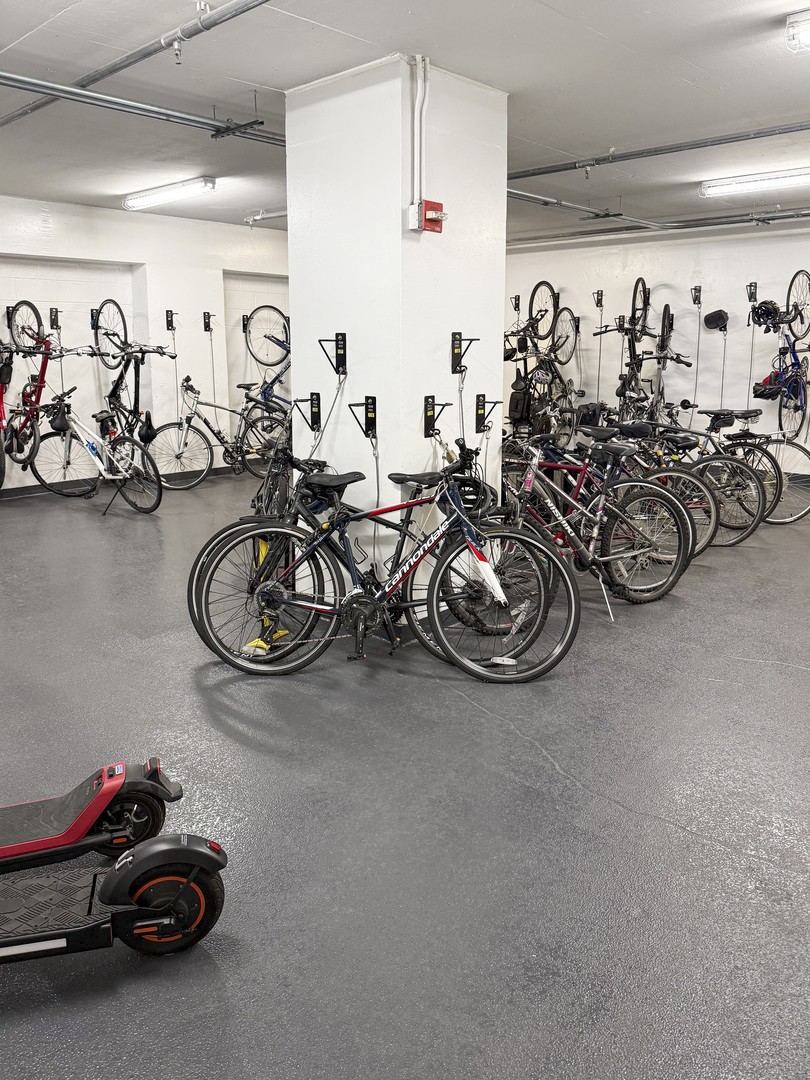
  • HOA AmenitiesBike Room/Bike Trails, Door Person, Elevator(s), Exercise Room, Storage, Health Club, On Site Manager/Engineer, Party Room, Sundeck, Indoor Pool, Receiving Room, Sauna, Service Elevator(s), Steam Room

Financial

  • Sales Price$350,000
  • Real Estate Tax $7,318/yr
  • HOA $802/mo

River North

Explore

Work With Us. Let’s Connect!

His attention to detail, creativity, follow through, and 22 years of top-producing real estate experience rise above the noise. Whether you are looking for a hip loft space, a historic home, new, modern high-rise digs, or an investment portfolio of properties, Keith can get it done. Contact this team today!

Follow Us on Instagram