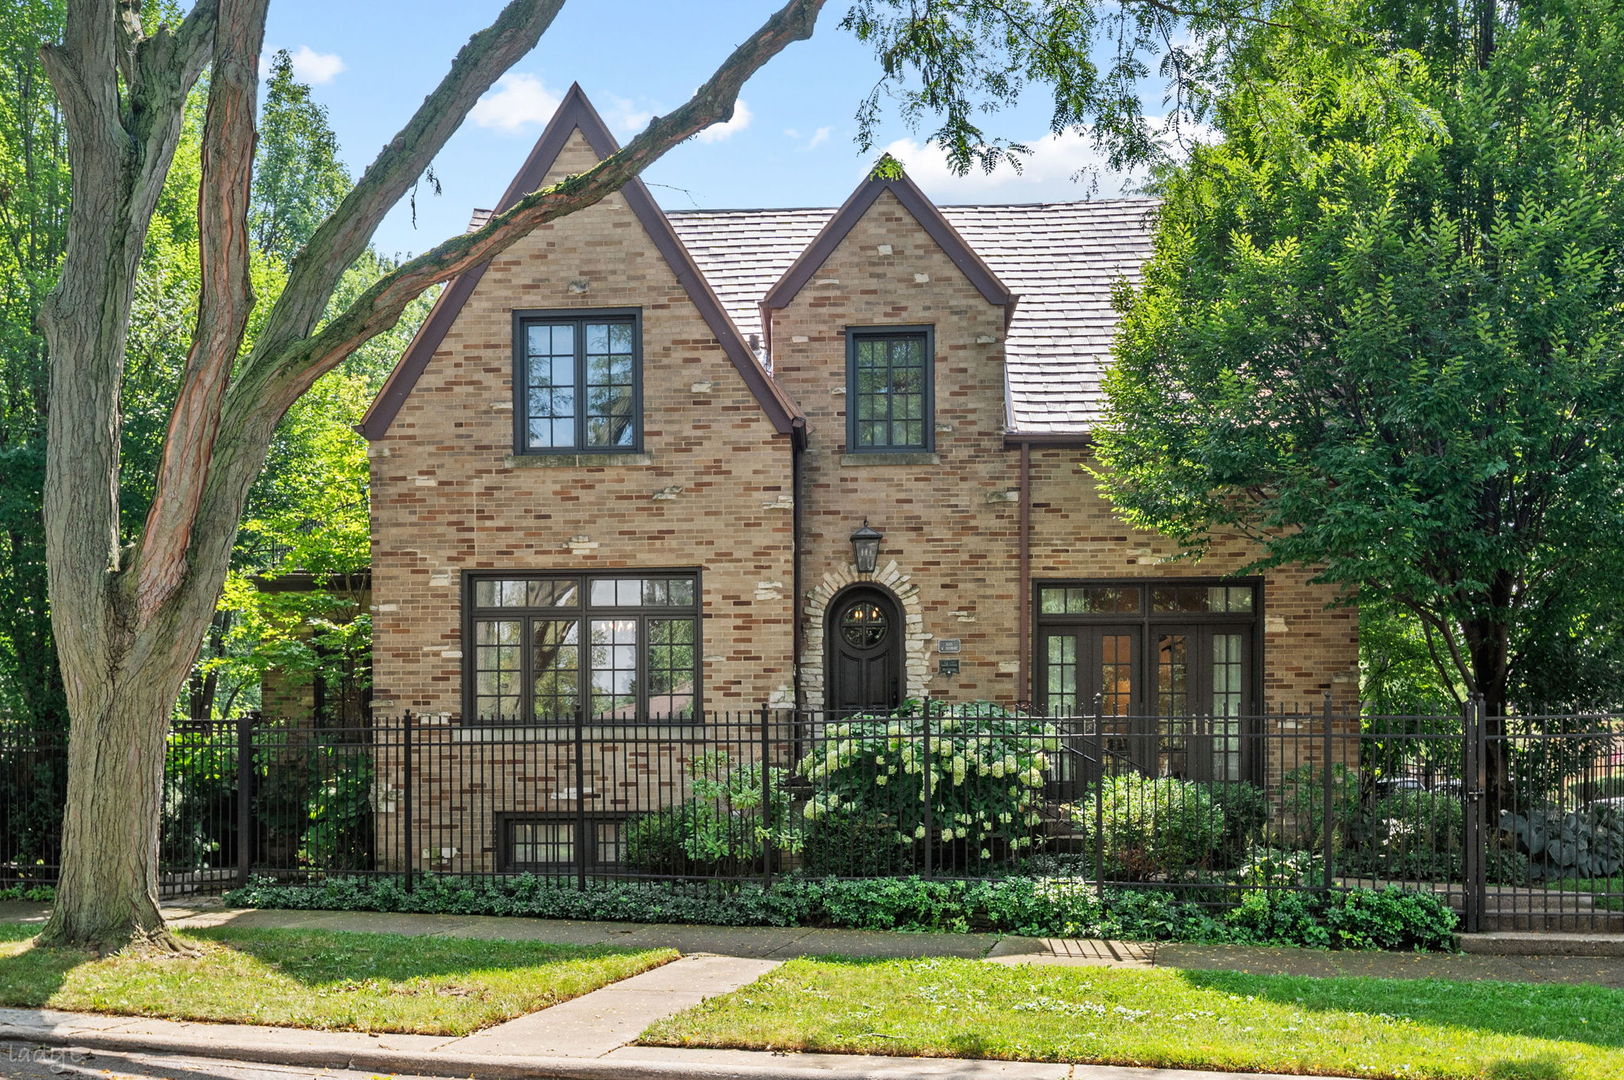
Brick house with steep gables, an arched entry, and mature trees behind a black iron fence.
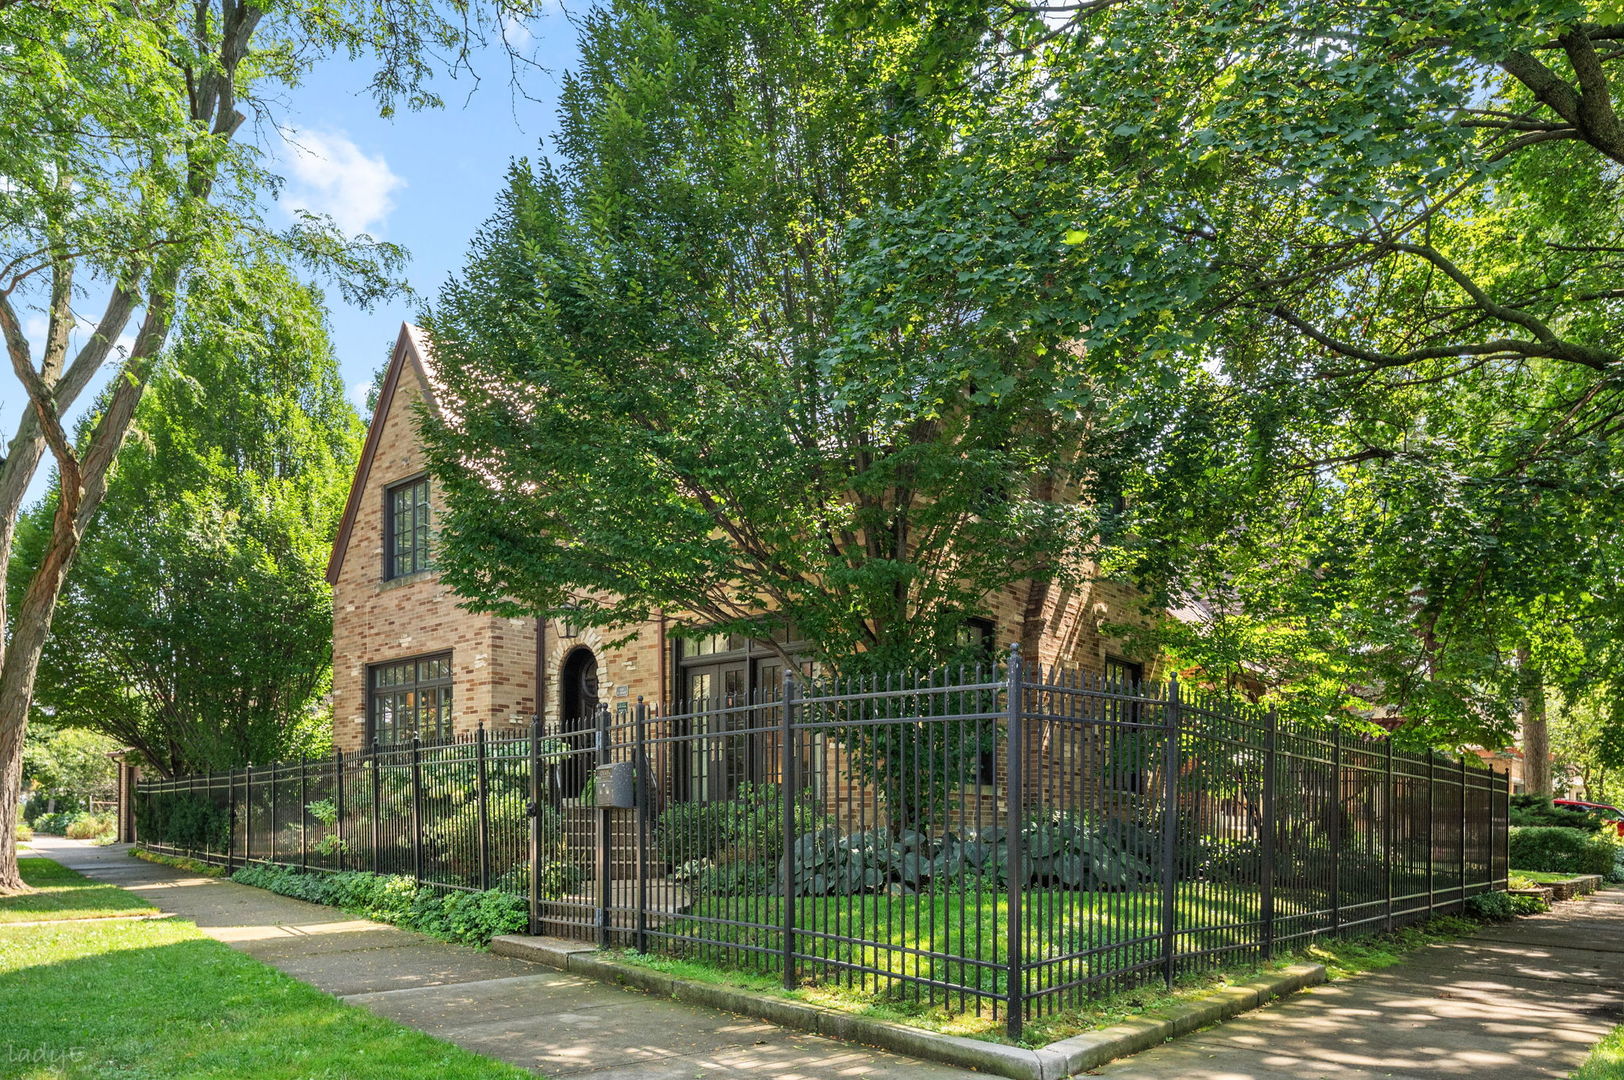
Two-story brick house behind a black metal fence, shaded by mature trees.
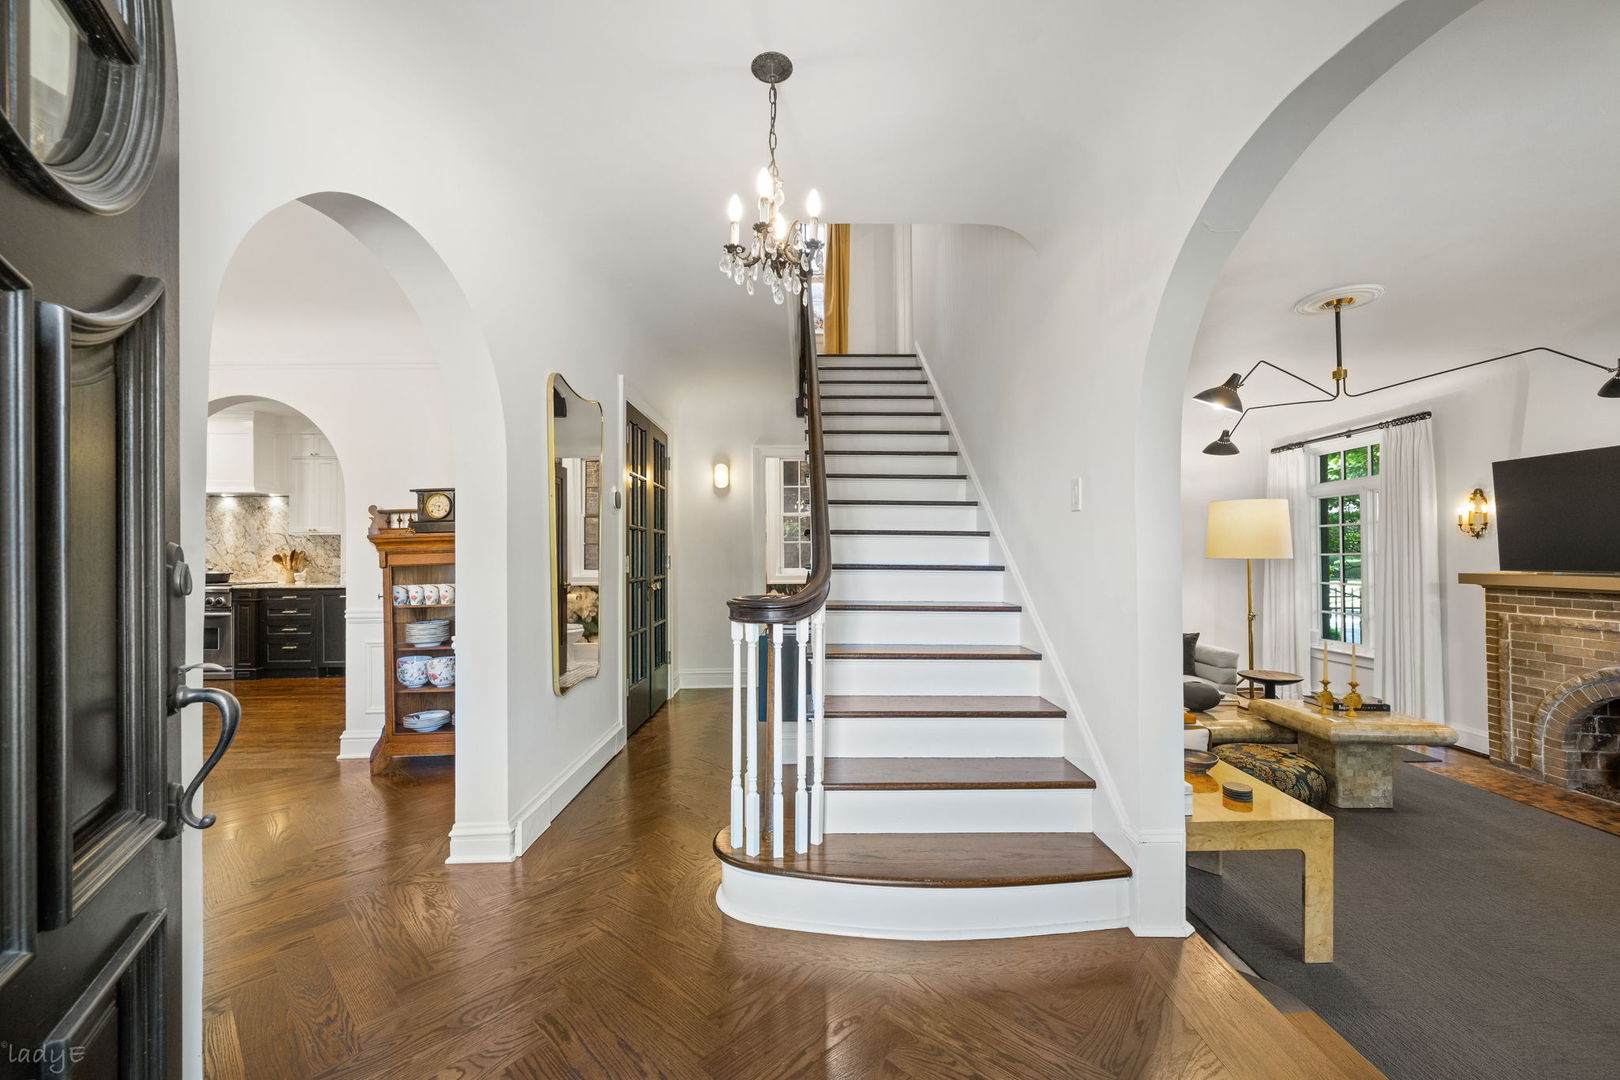
Foyer with a curved dark-wood staircase, chandelier, hardwood floors, and arched openings to adjoining rooms.
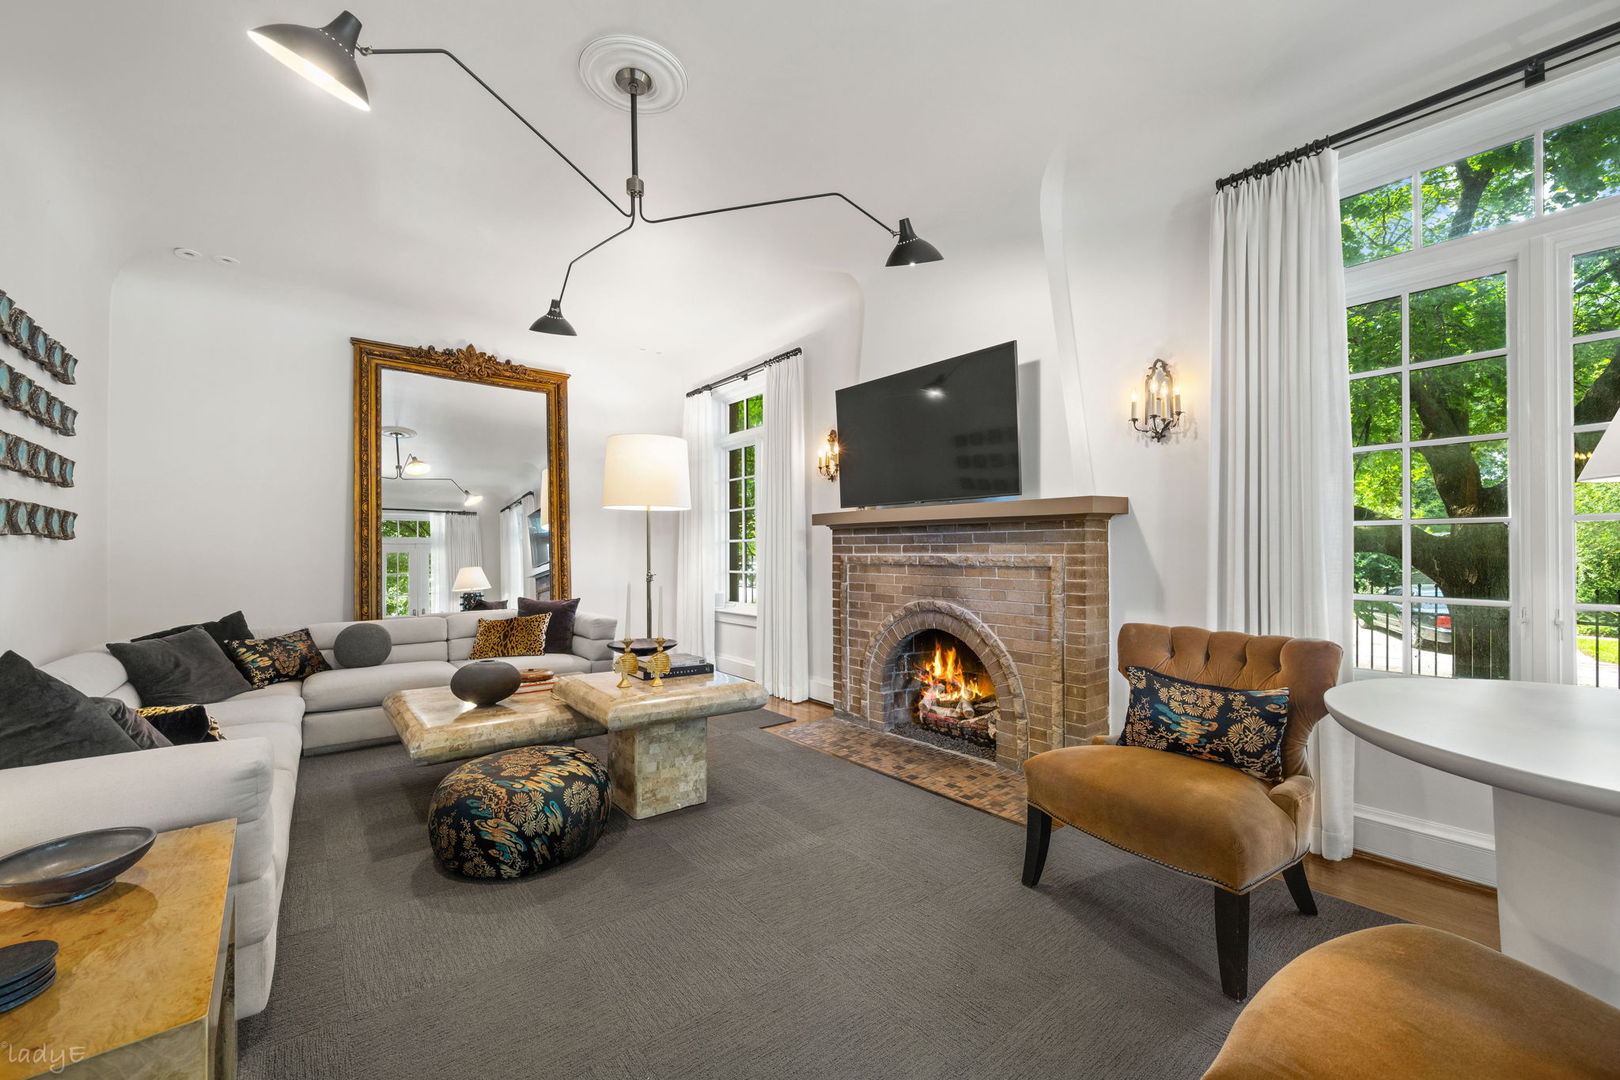
Living room with a brick fireplace, white sectional sofa, and large windows overlooking leafy trees.
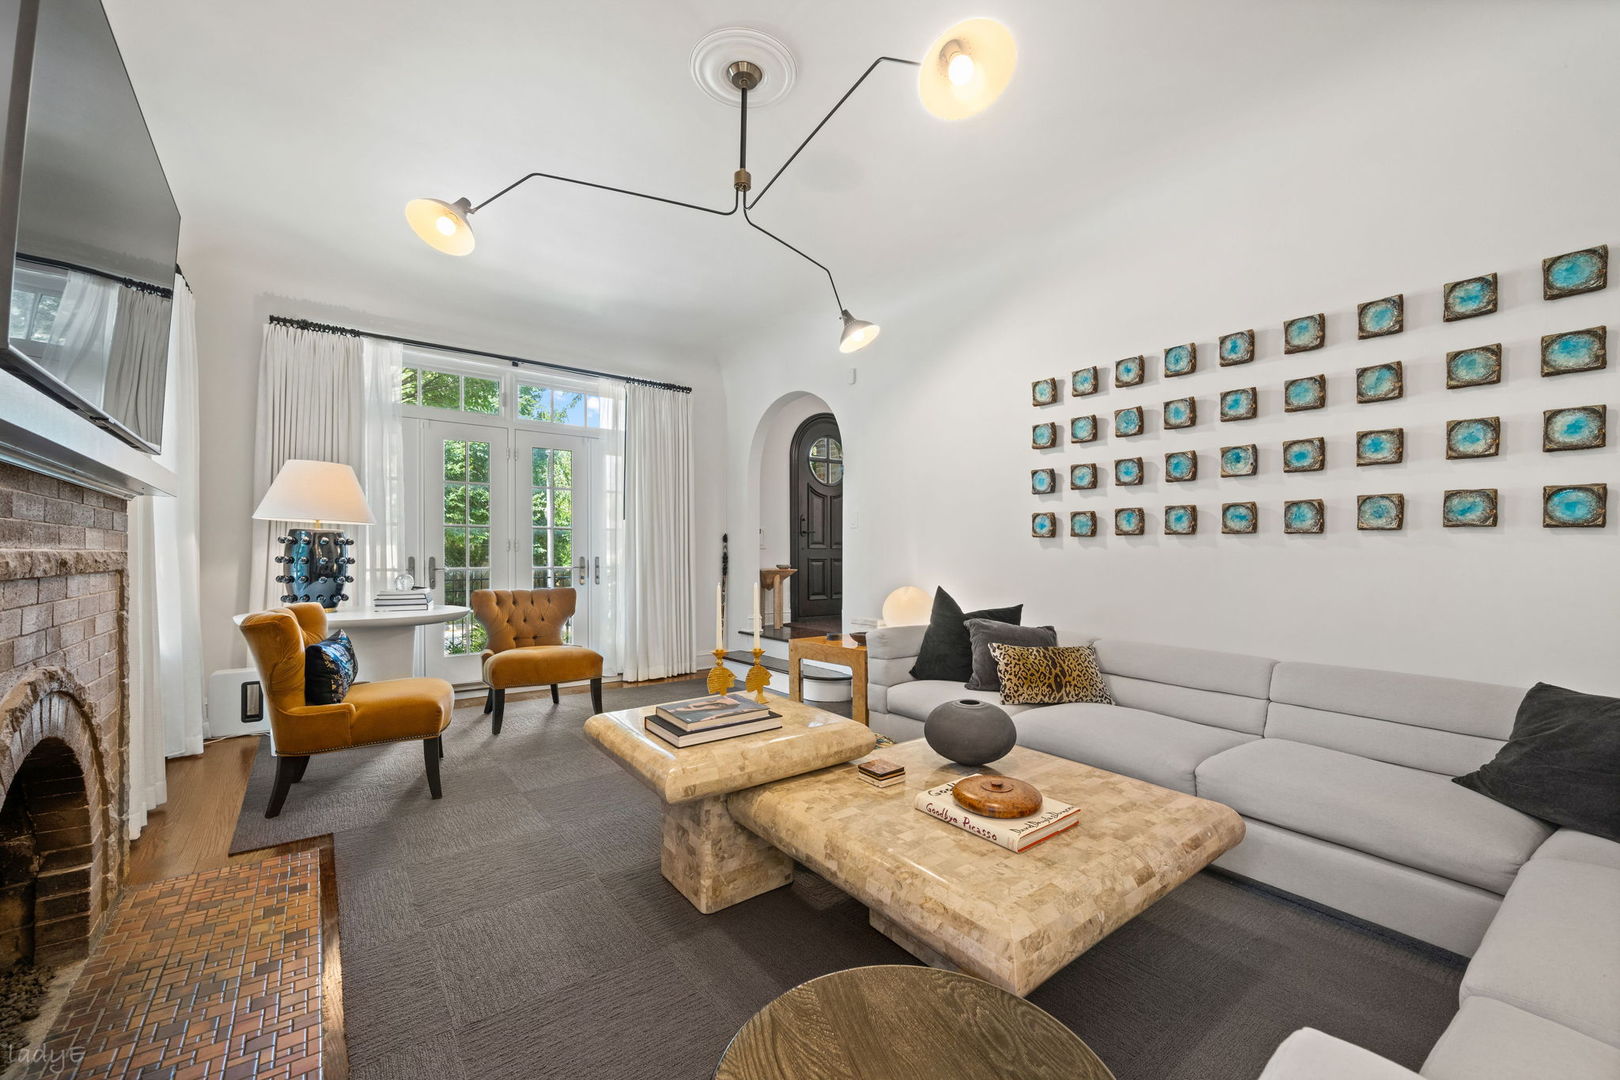
Living room with a stone fireplace, gray sectional, mustard chairs, and rows of blue wall art.
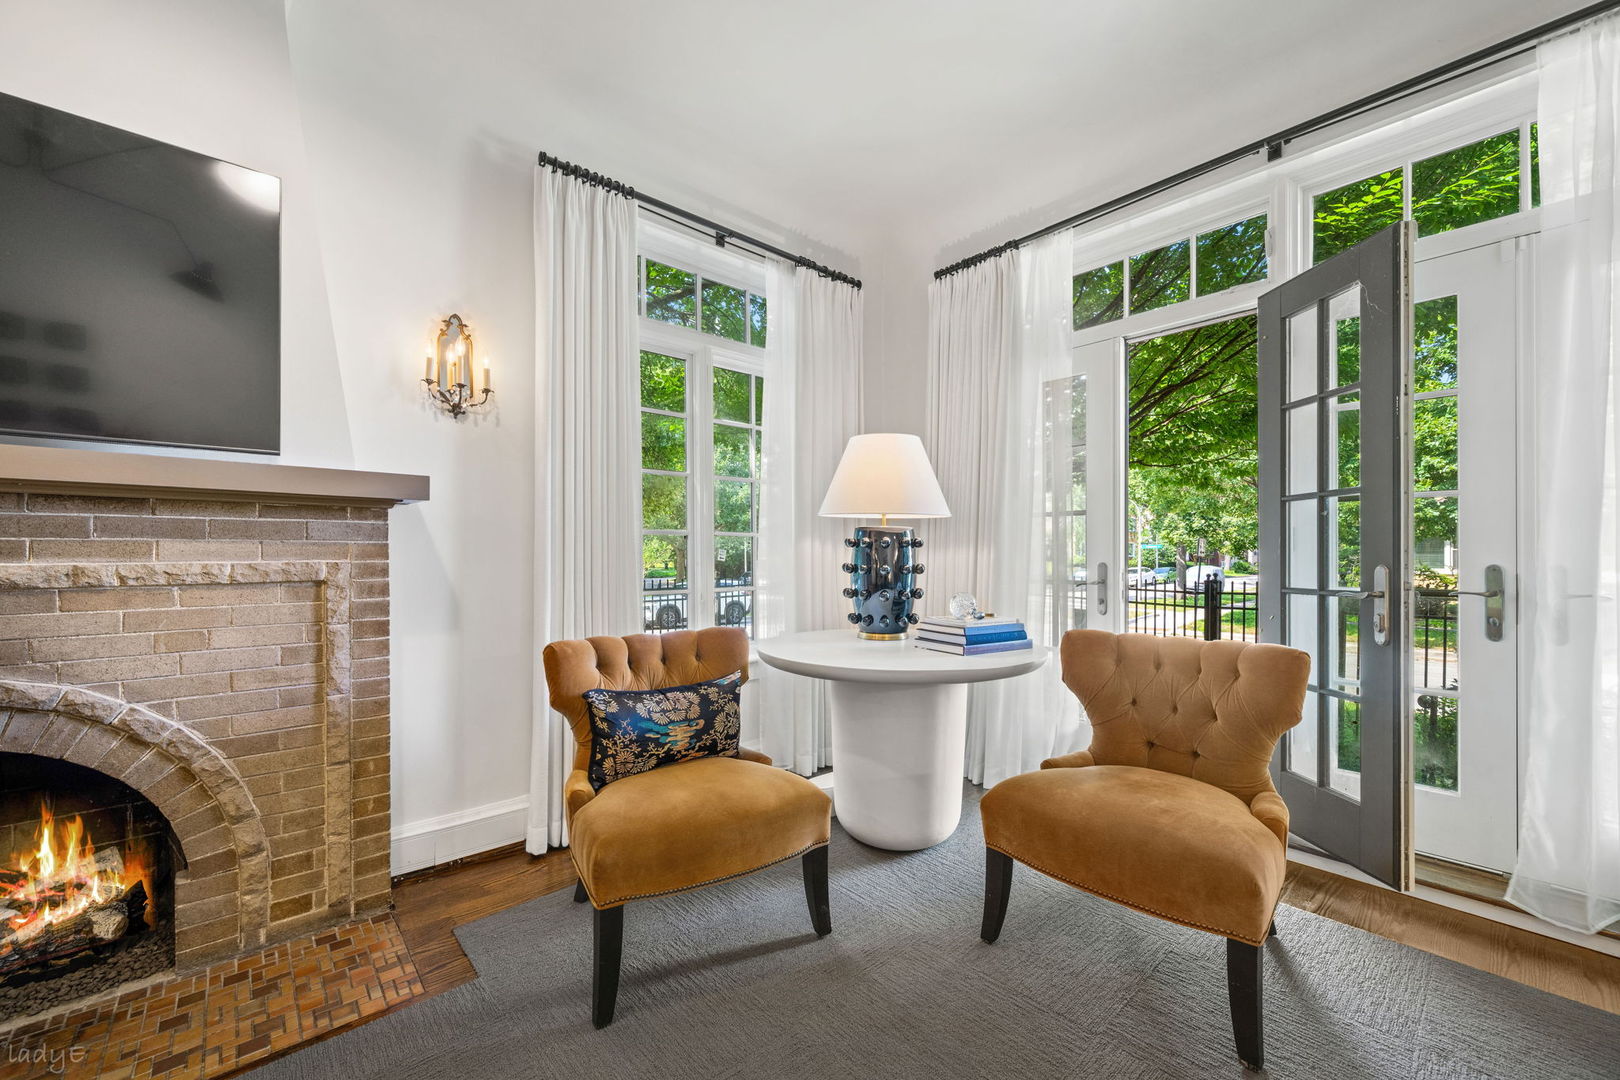
Living room with a brick fireplace, tan chairs, tall windows, and open French doors.
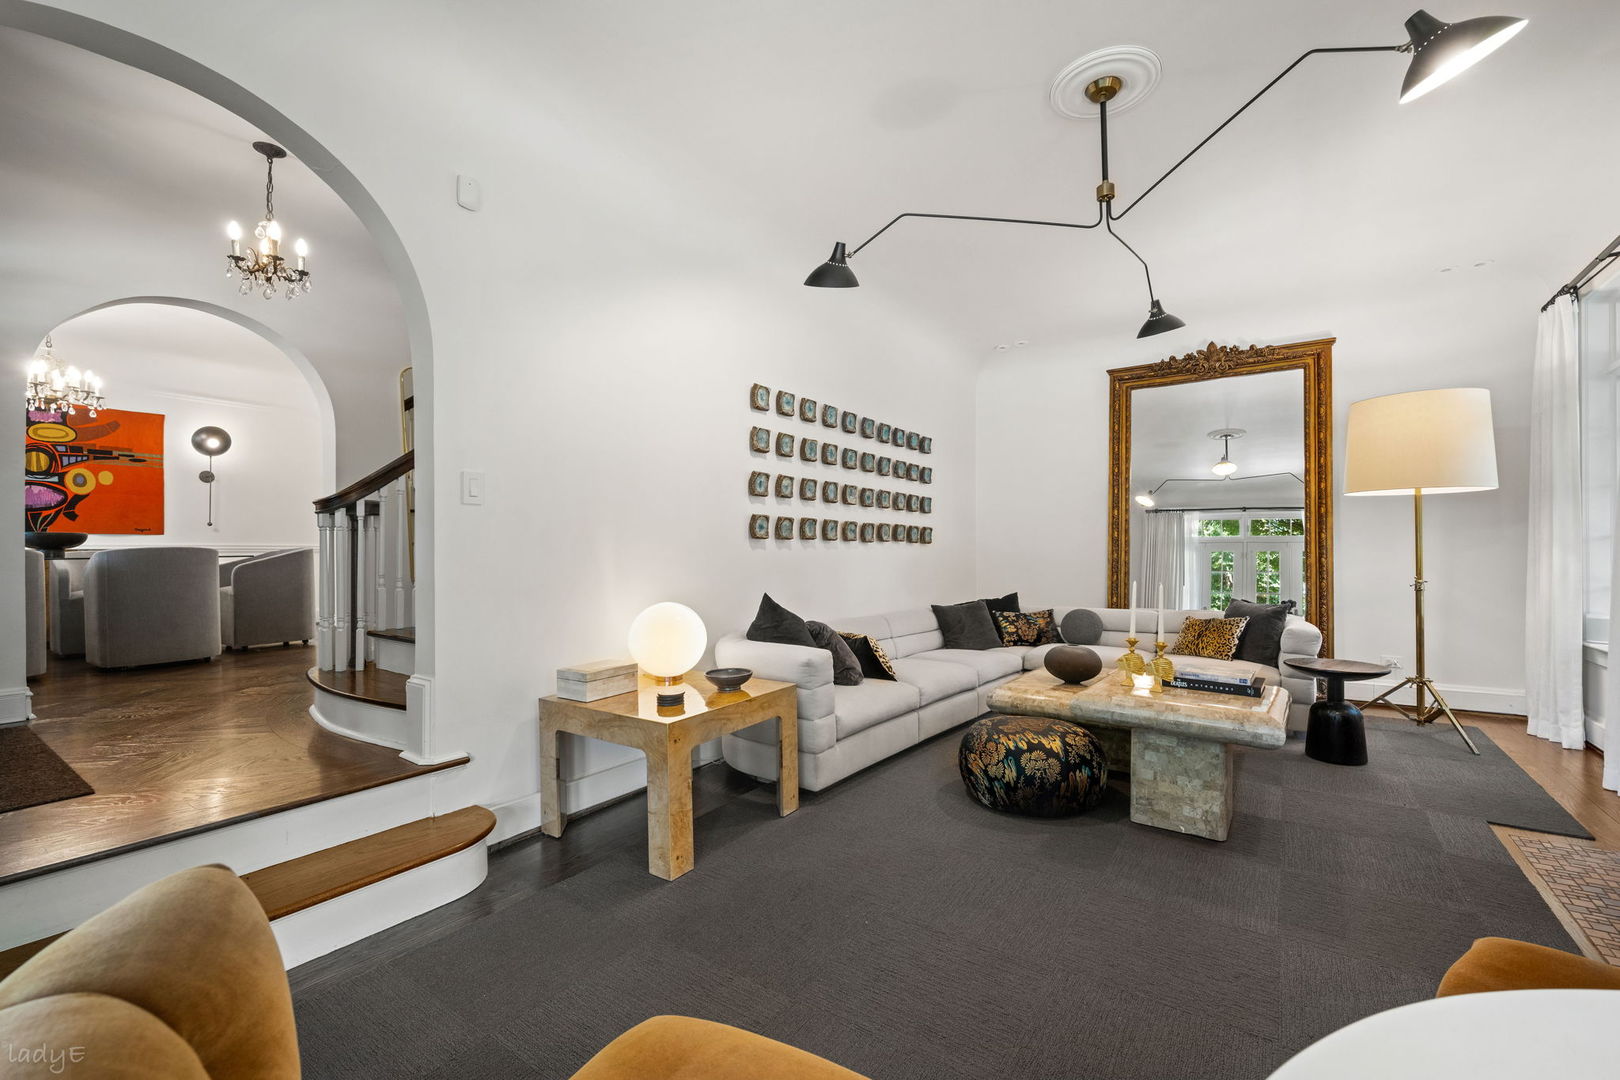
Living room with a gray sectional, stone coffee table, gold-framed mirror, and arched opening to the dining area.
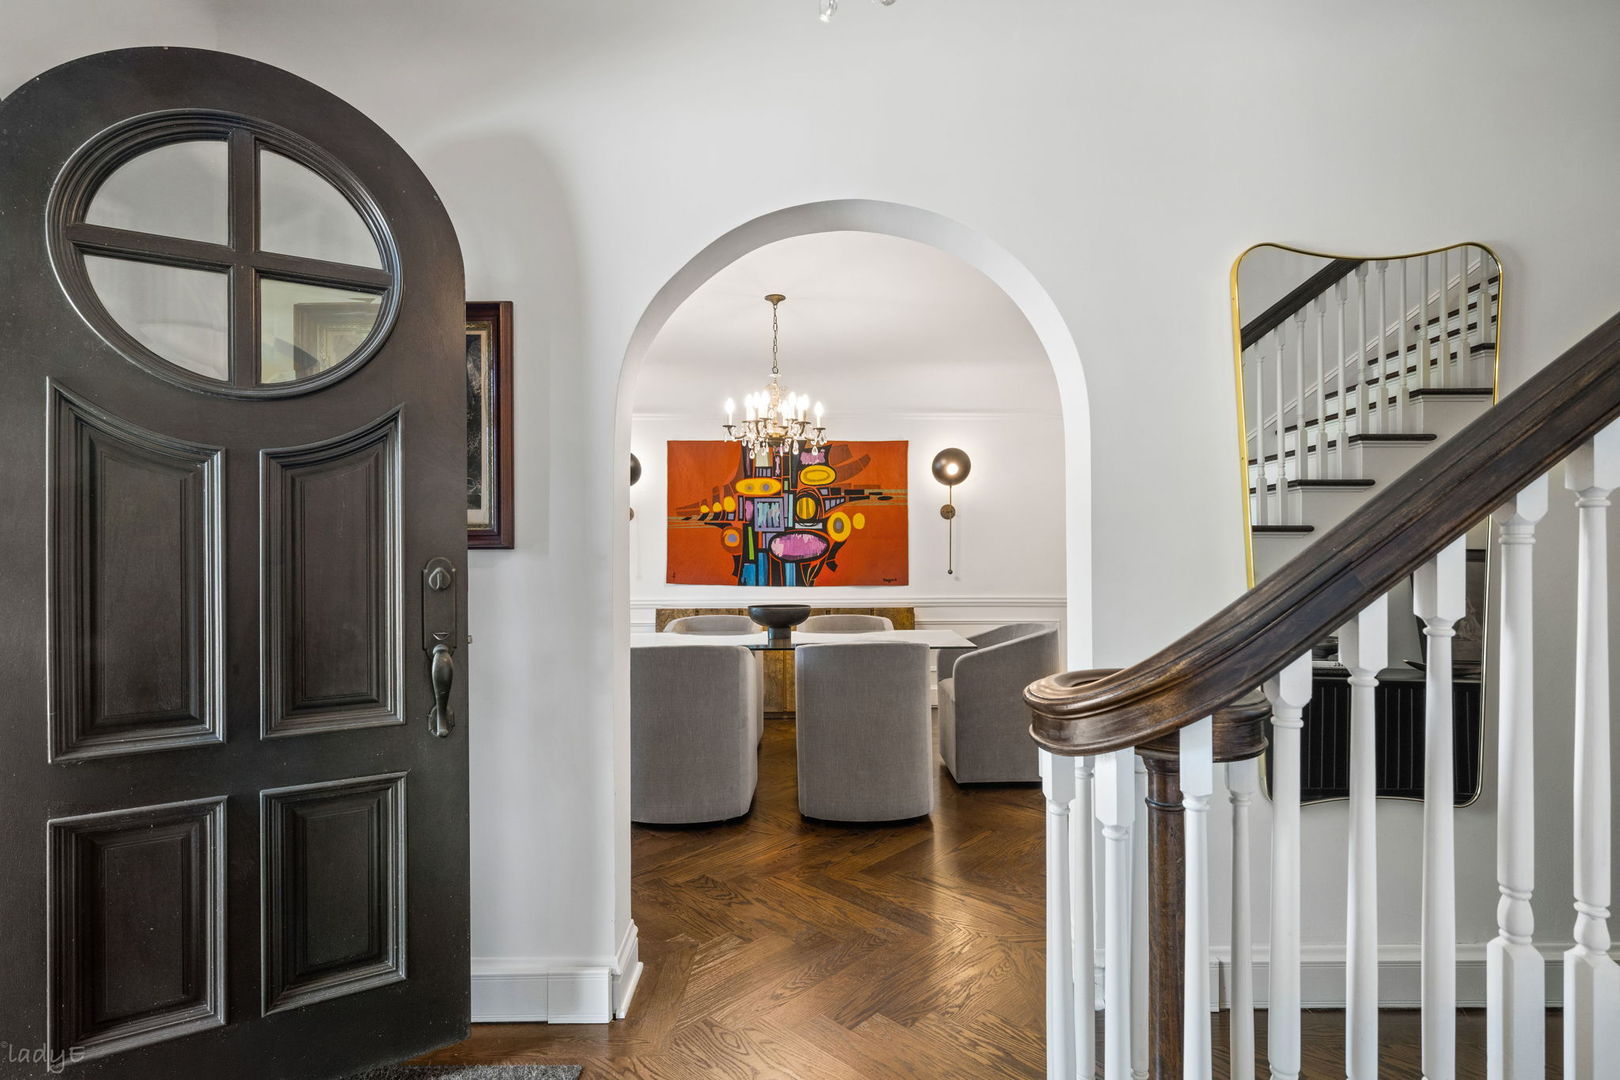
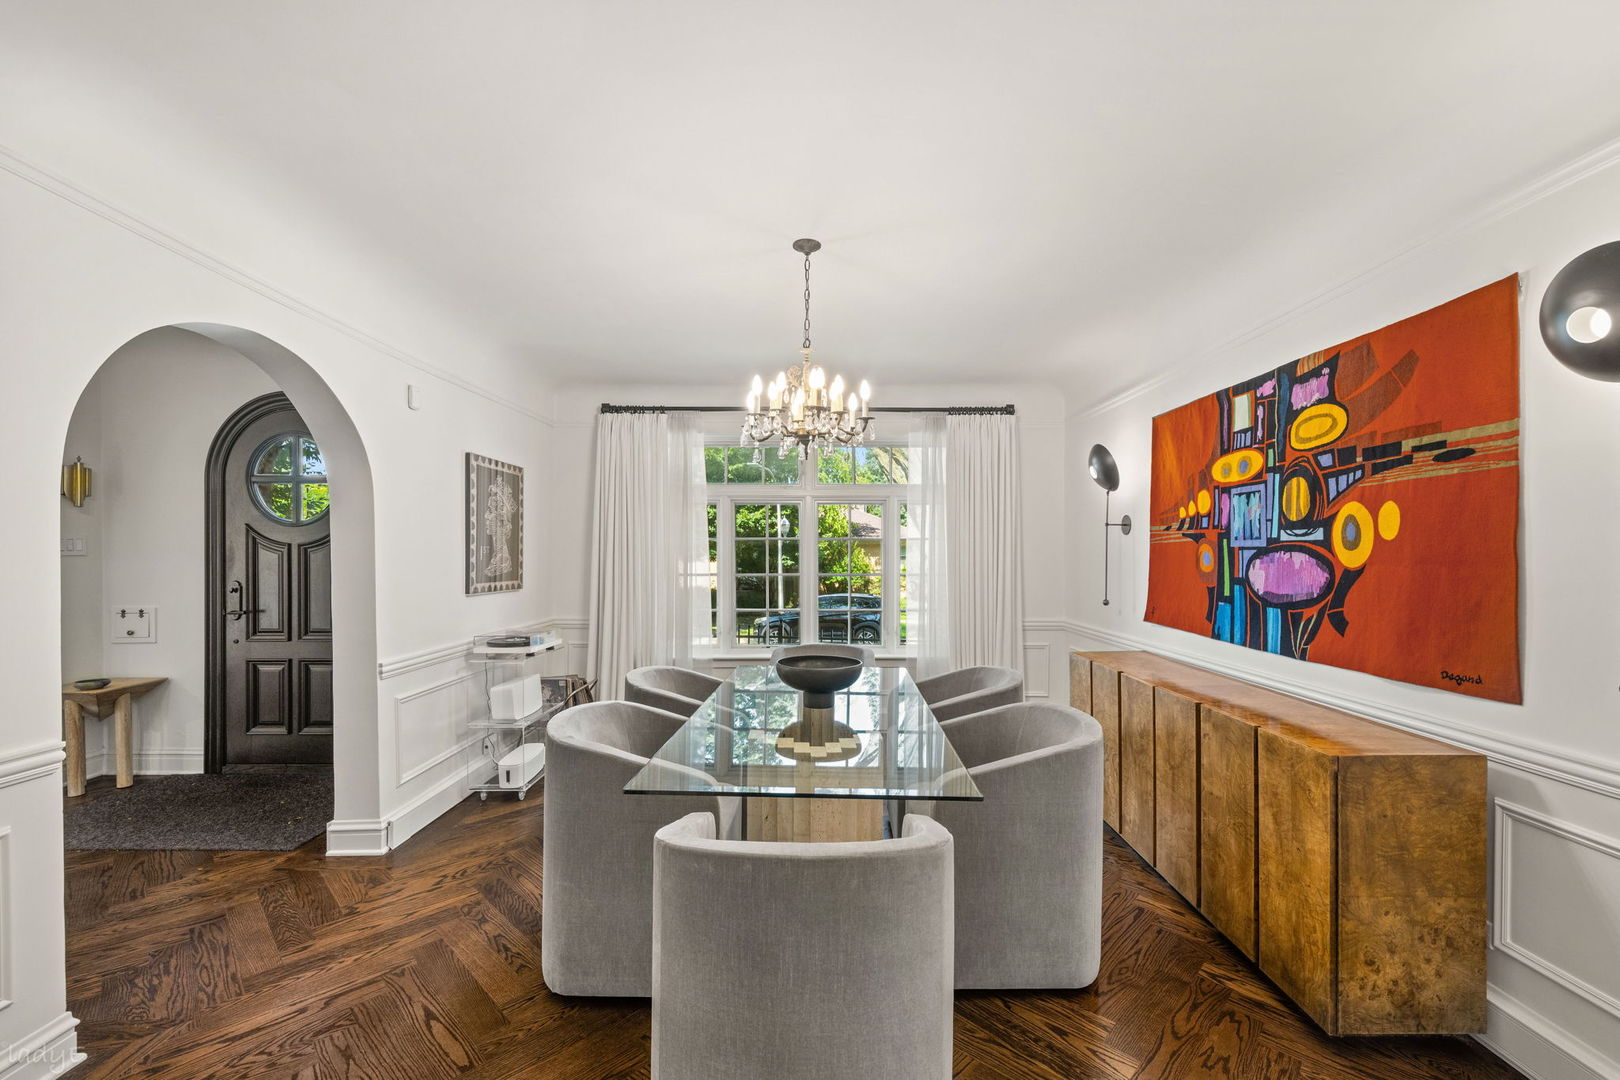
Entryway with a round-windowed dark door, arched dining room opening, and wood staircase.
Staged dining room with a glass table, gray chairs, chandelier, and colorful wall tapestry.
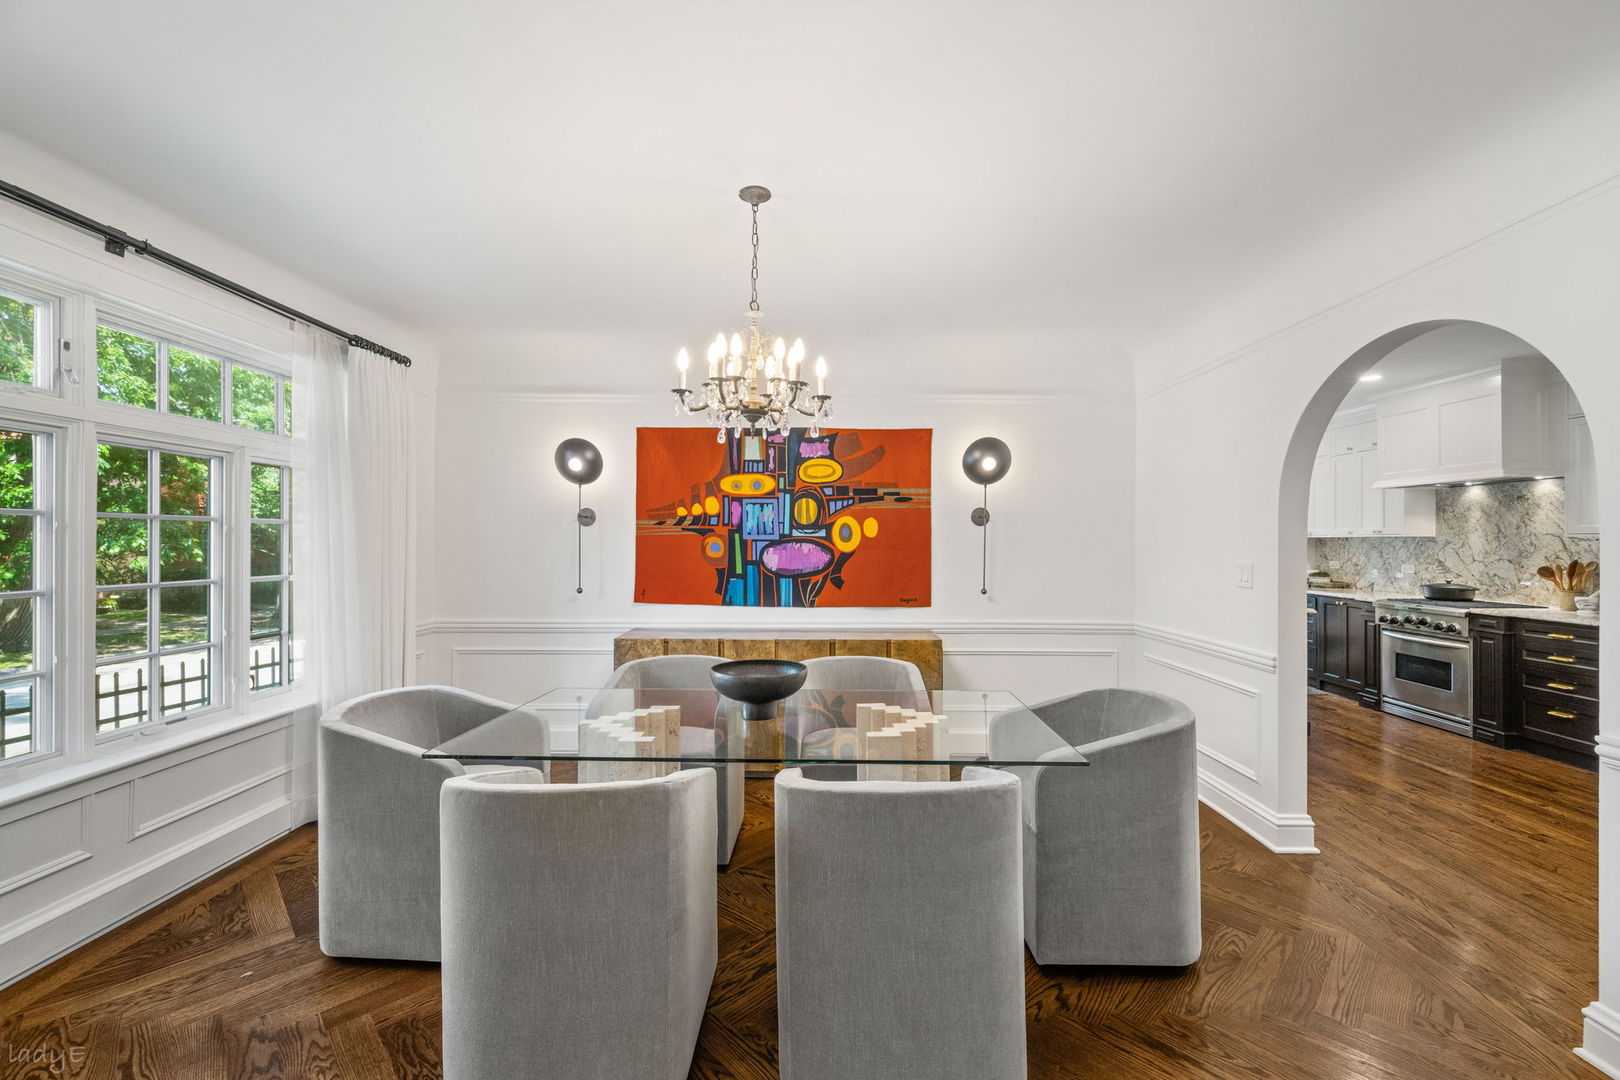
Dining room with gray upholstered chairs, a glass table, chandelier, and arched opening to the kitchen.
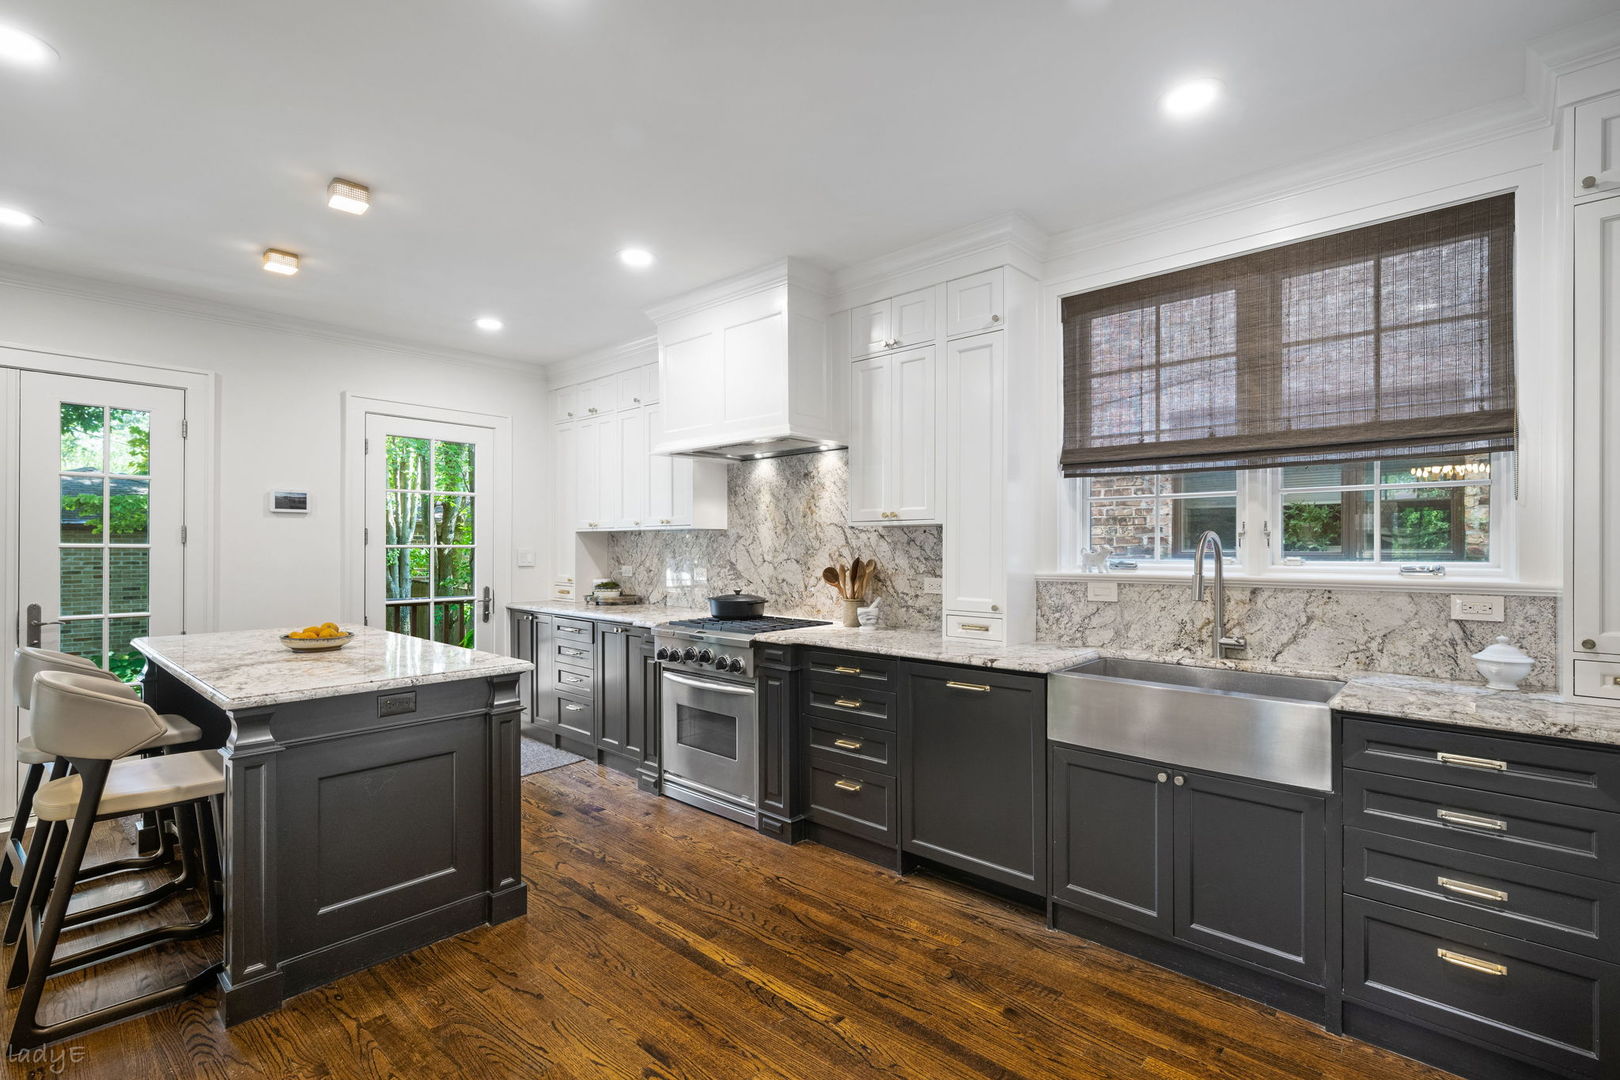
Kitchen with dark cabinets, marble counters, a large island, farmhouse sink, and hardwood floors.
Kitchen with a dark island, veined stone counters, white cabinets, and large windows overlooking greenery.
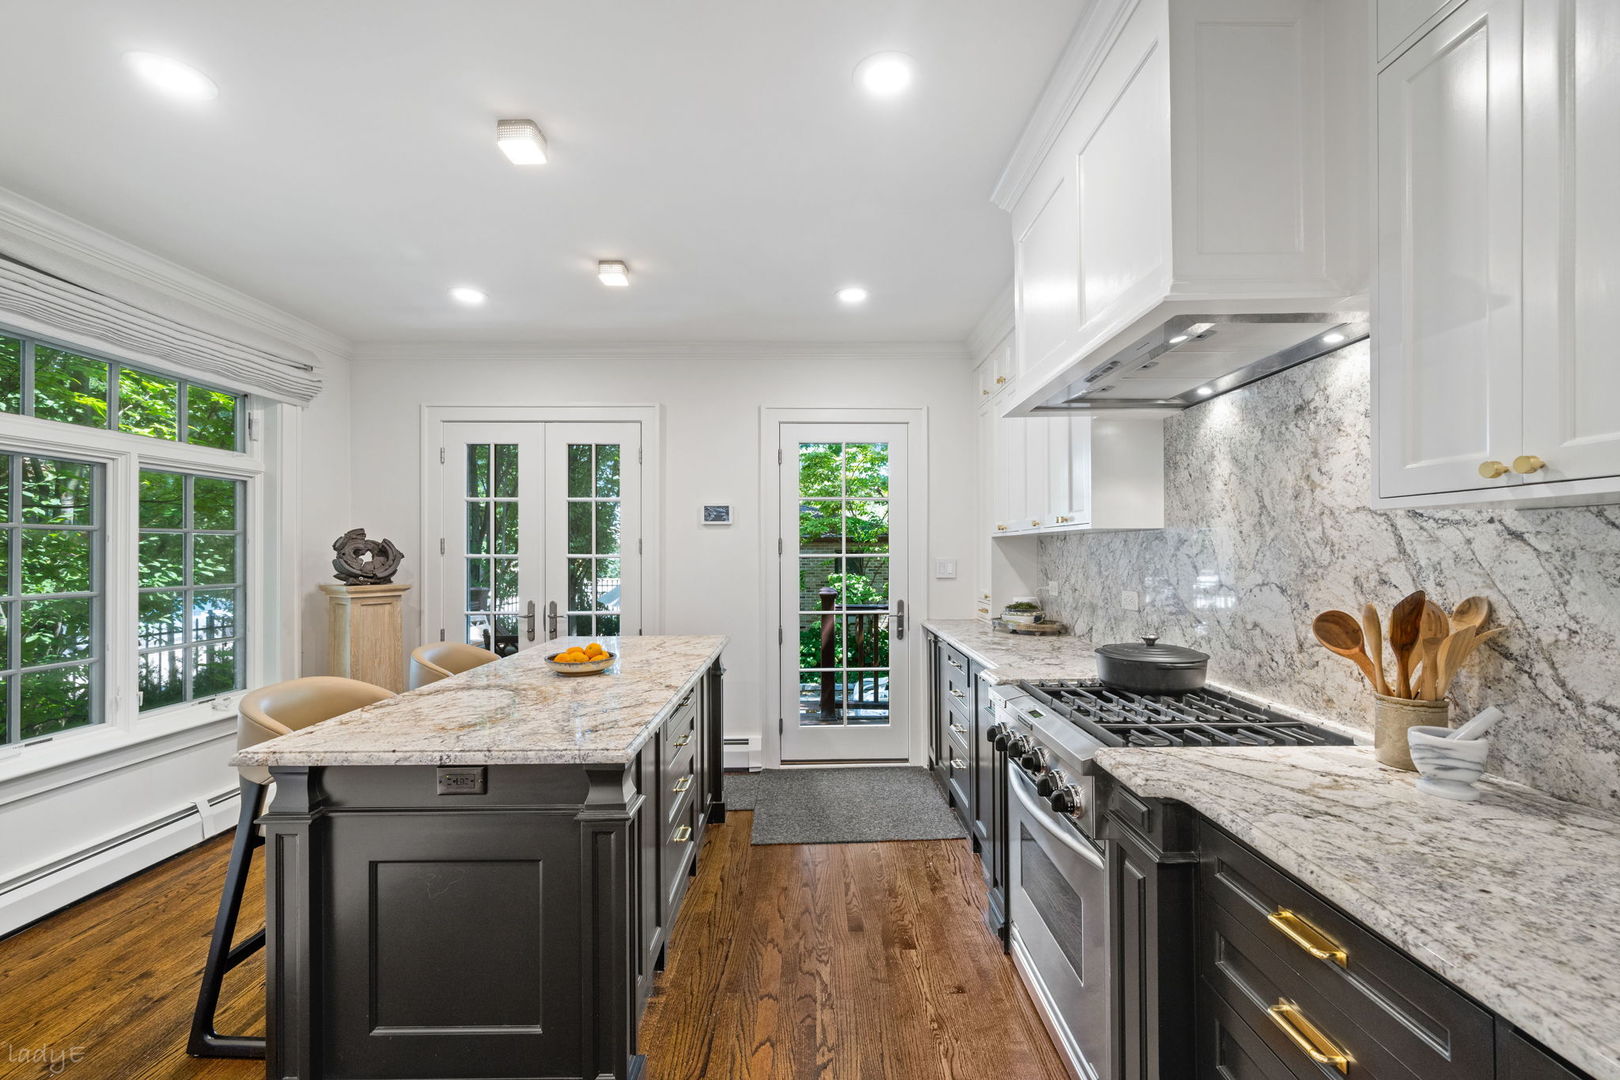
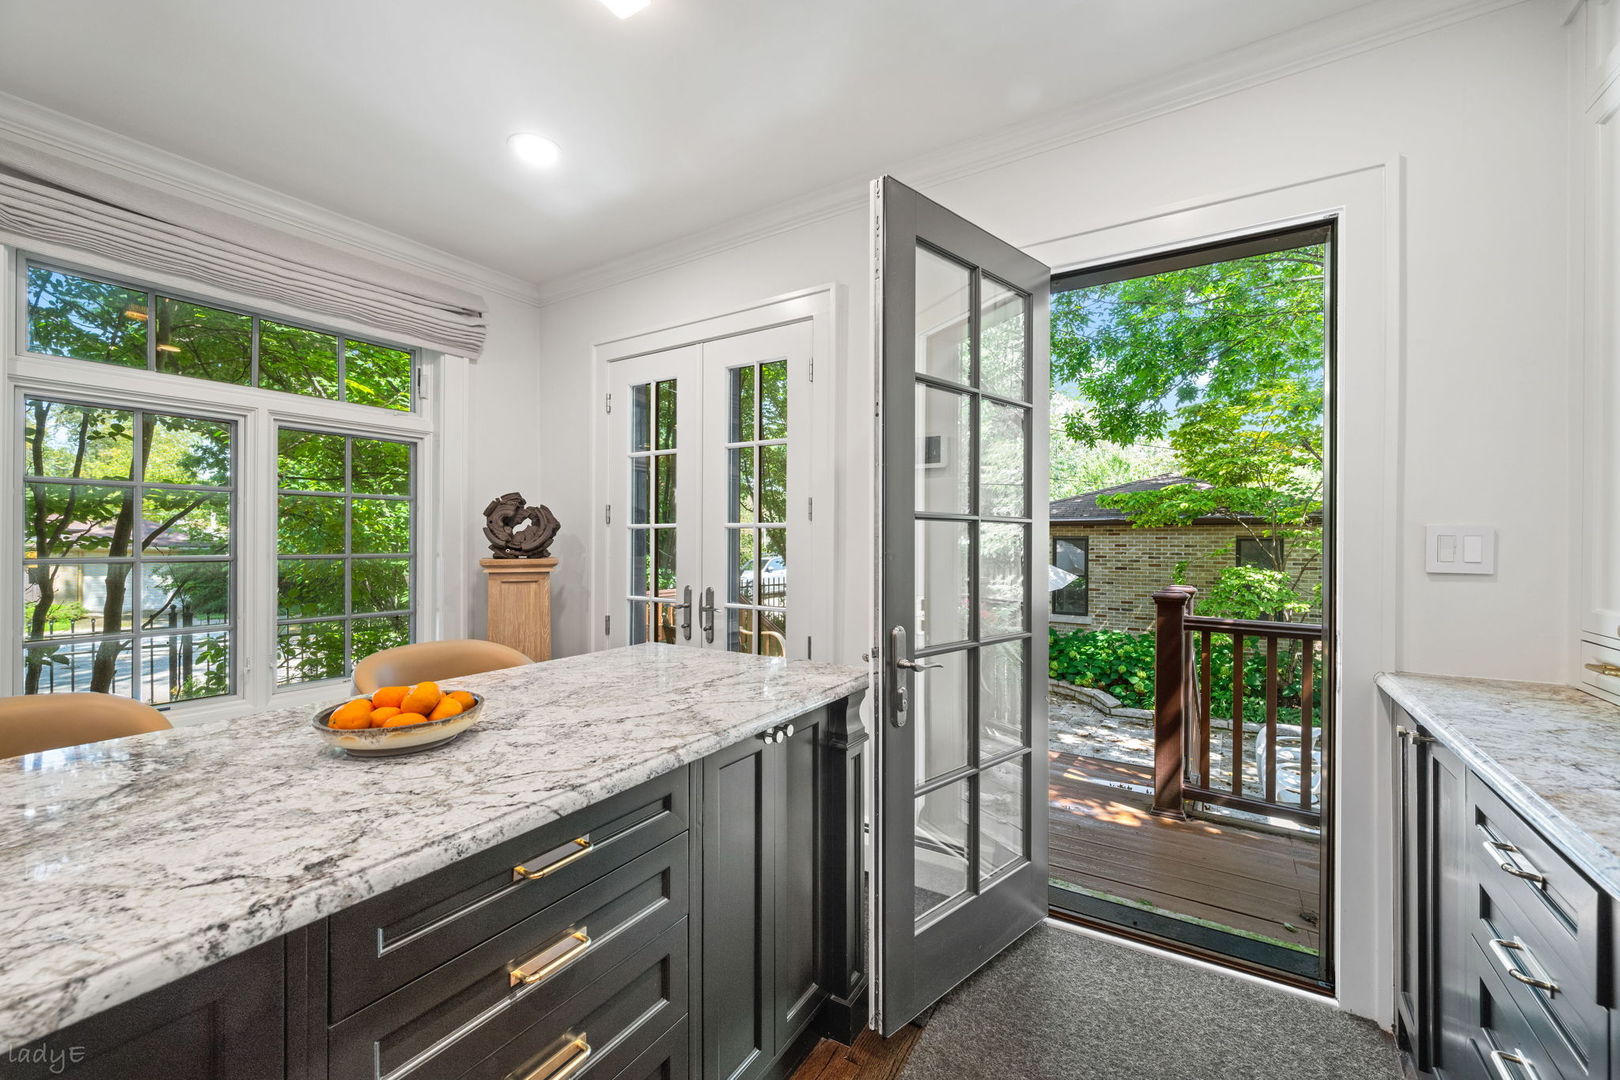
Bright kitchen with a veined stone island, dark cabinets, and an open door to a leafy deck.
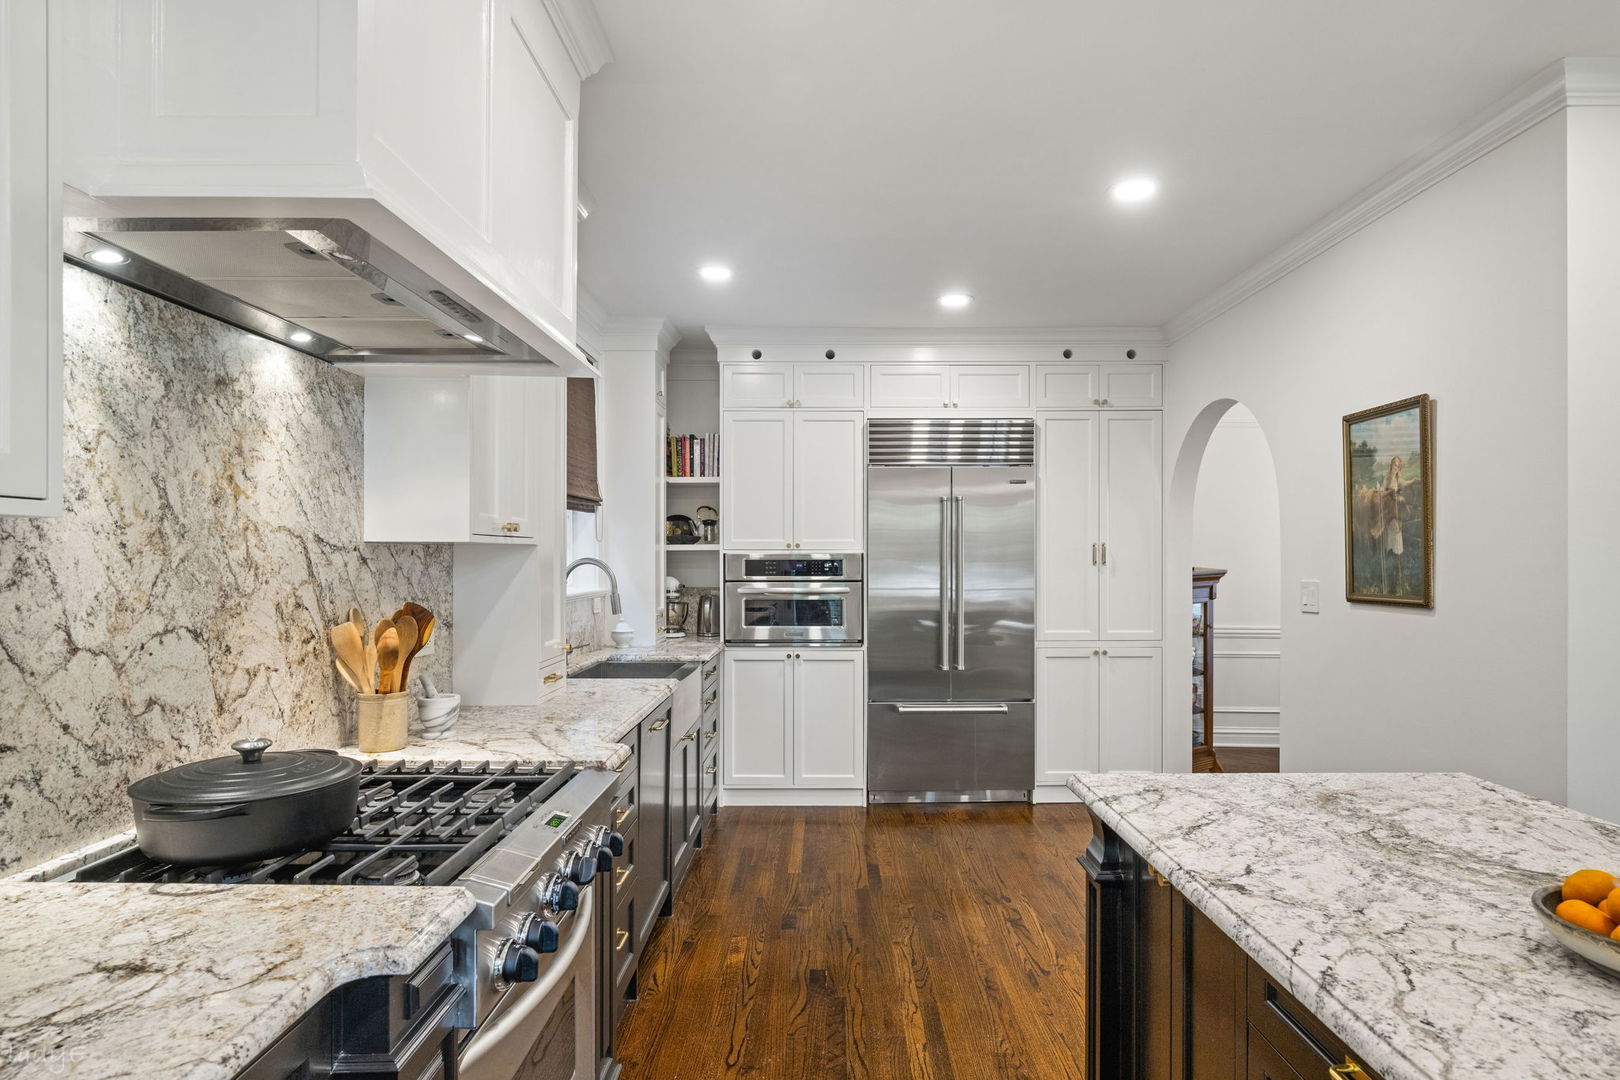
Renovated kitchen with white cabinets, stainless appliances, veined stone counters, and a large island.
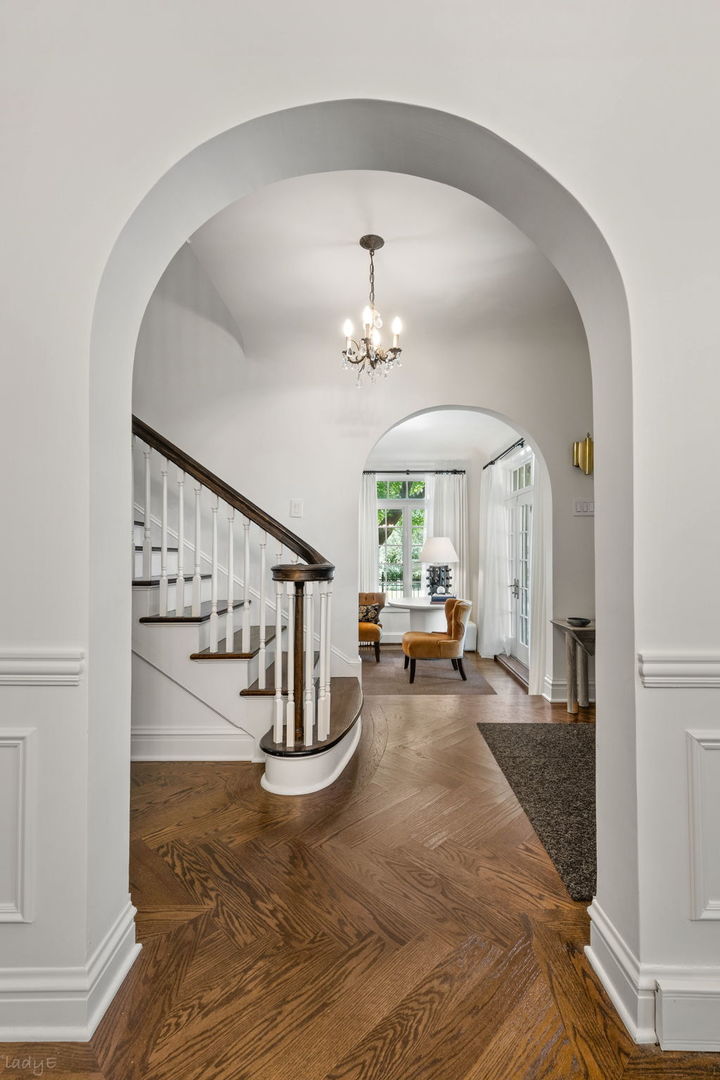
Foyer with a curved staircase, herringbone hardwood floors, and an arched opening to a sitting room.
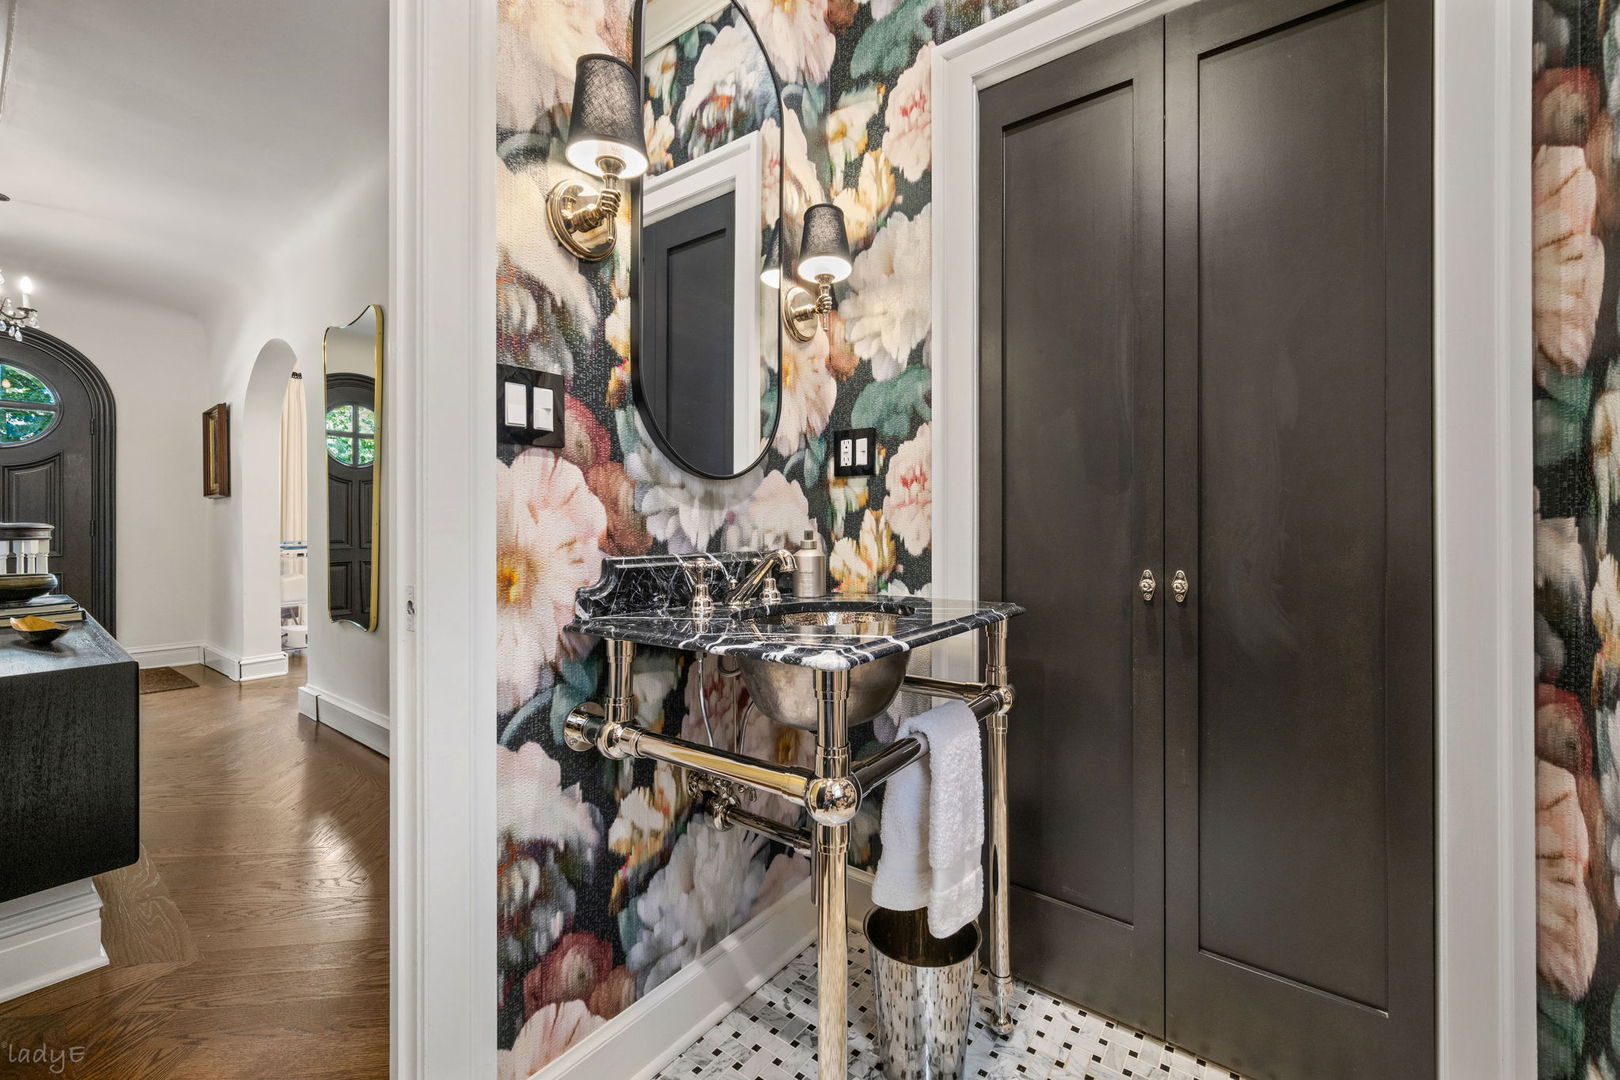
Powder room with floral wallpaper, a black marble vanity, brass fixtures, and dark paneled cabinets.
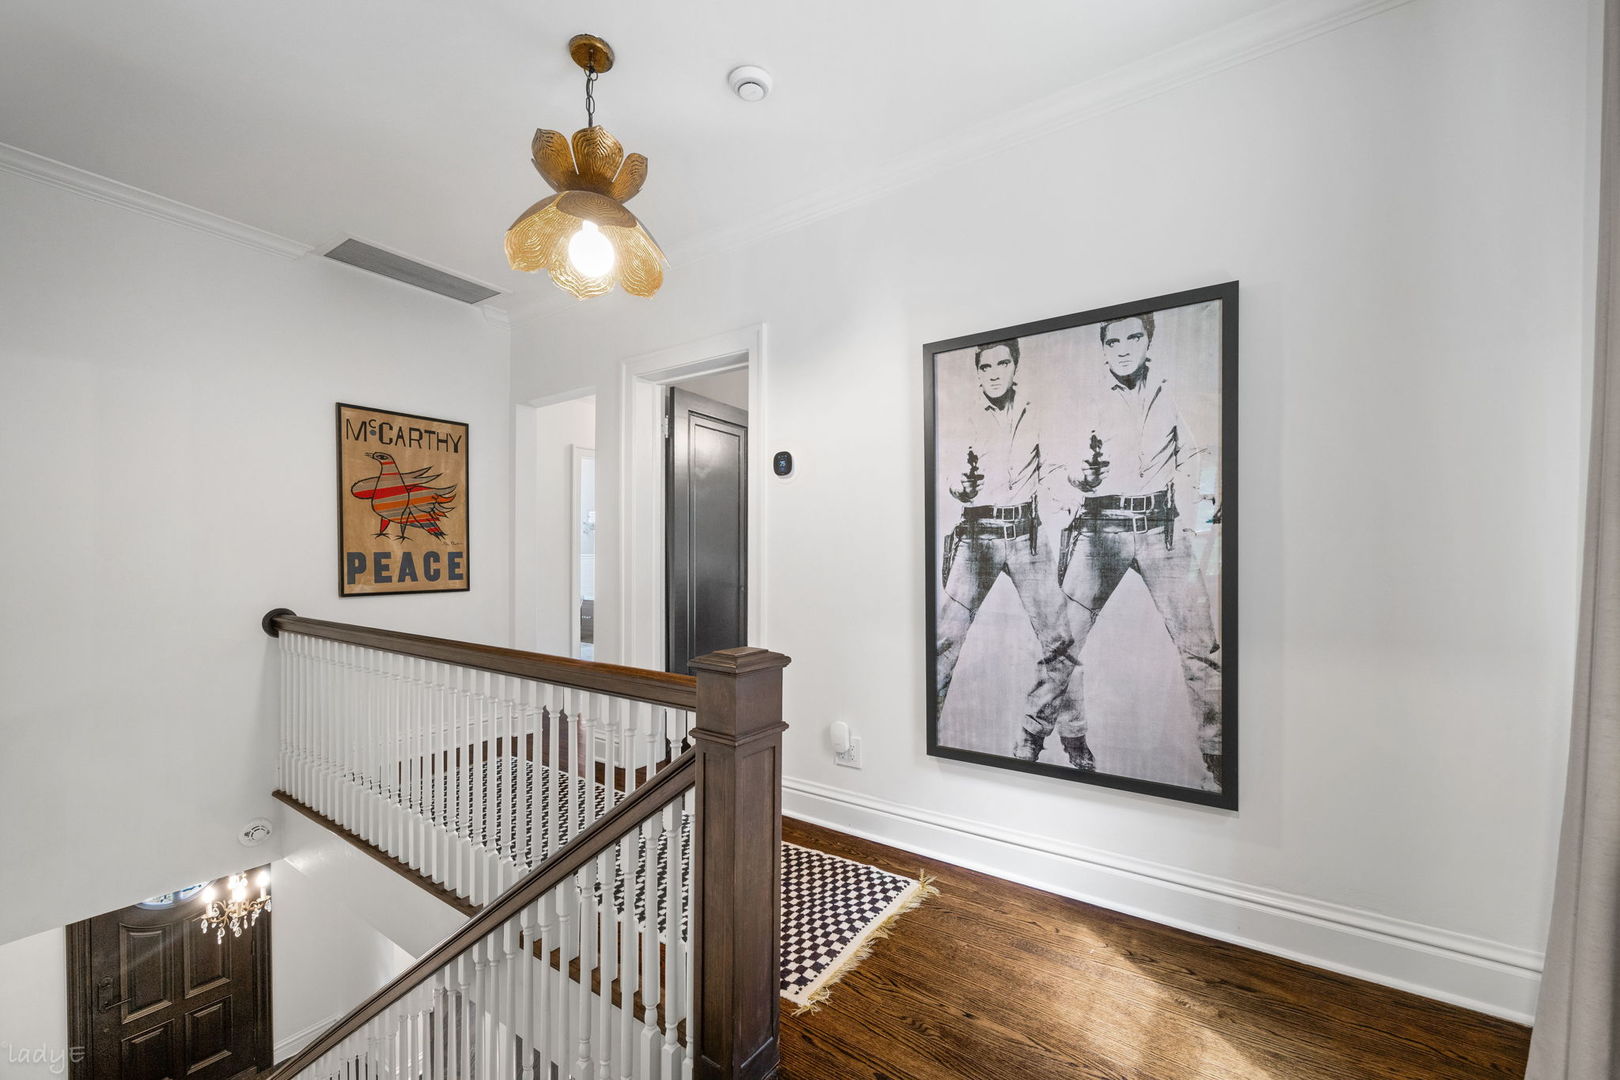
Upstairs landing with dark wood floors, white stair balusters, and framed wall art.
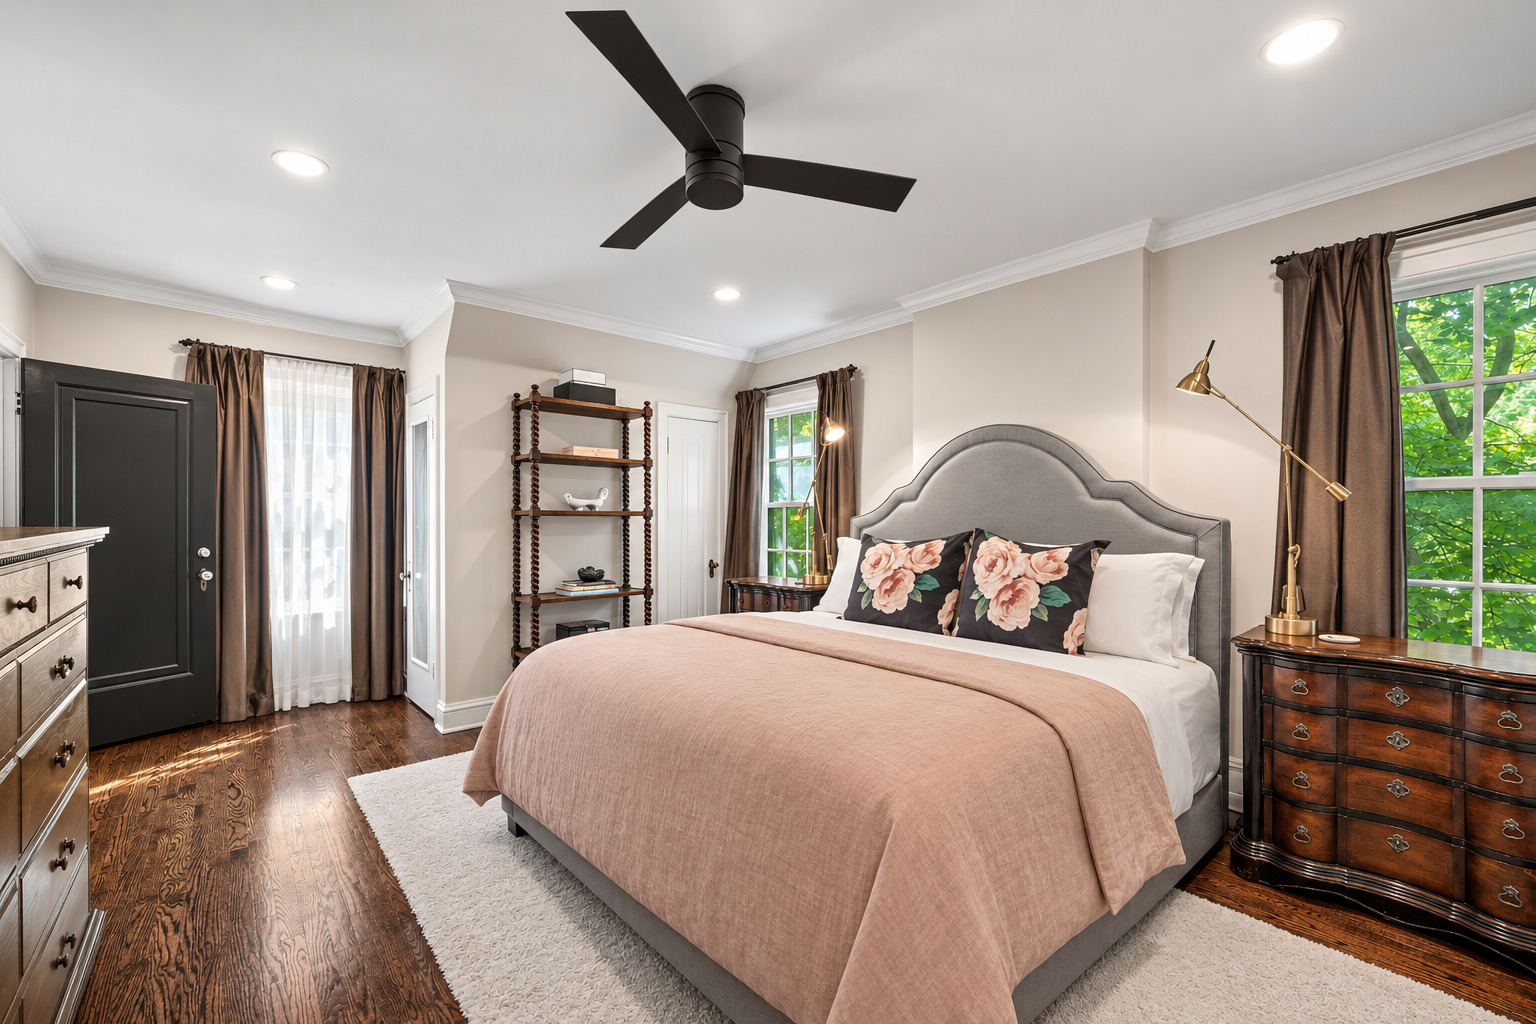
Staged bedroom with a large bed, floral pillows, dark wood floors, and windows overlooking leafy trees.
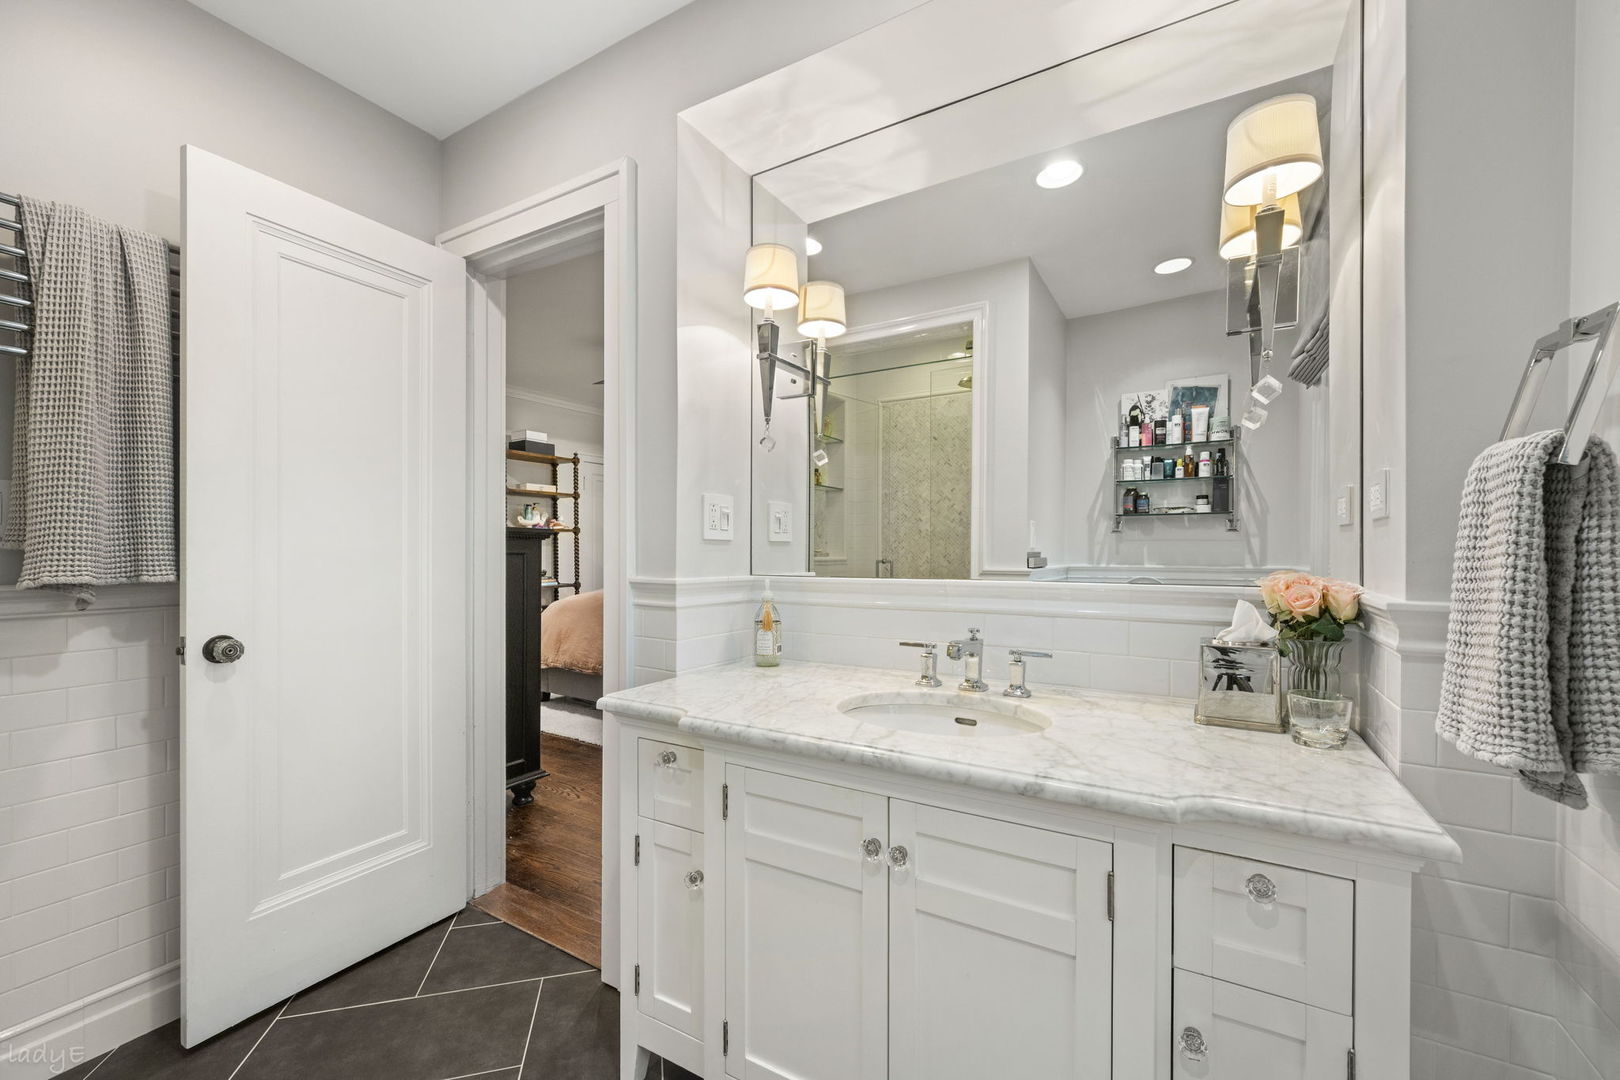
Bathroom with a white marble vanity and large mirror reflecting a glass-enclosed shower.
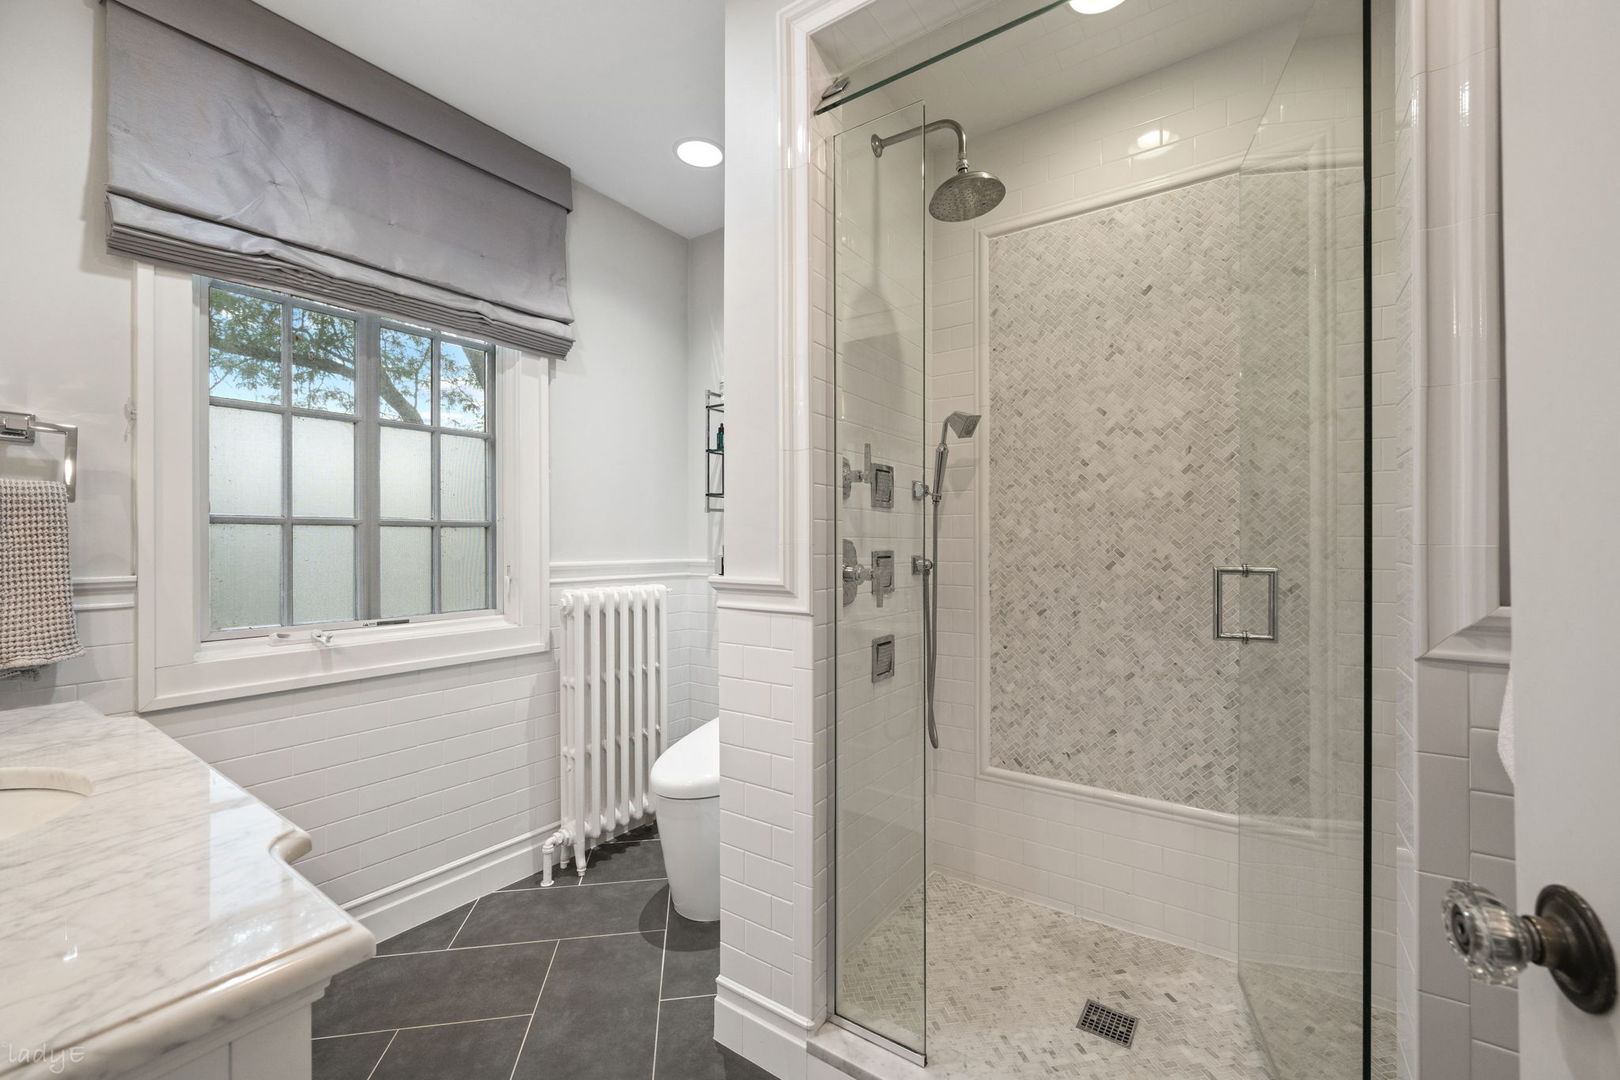
Bathroom with a glass walk-in shower, mosaic tile accent wall, marble vanity, and window.
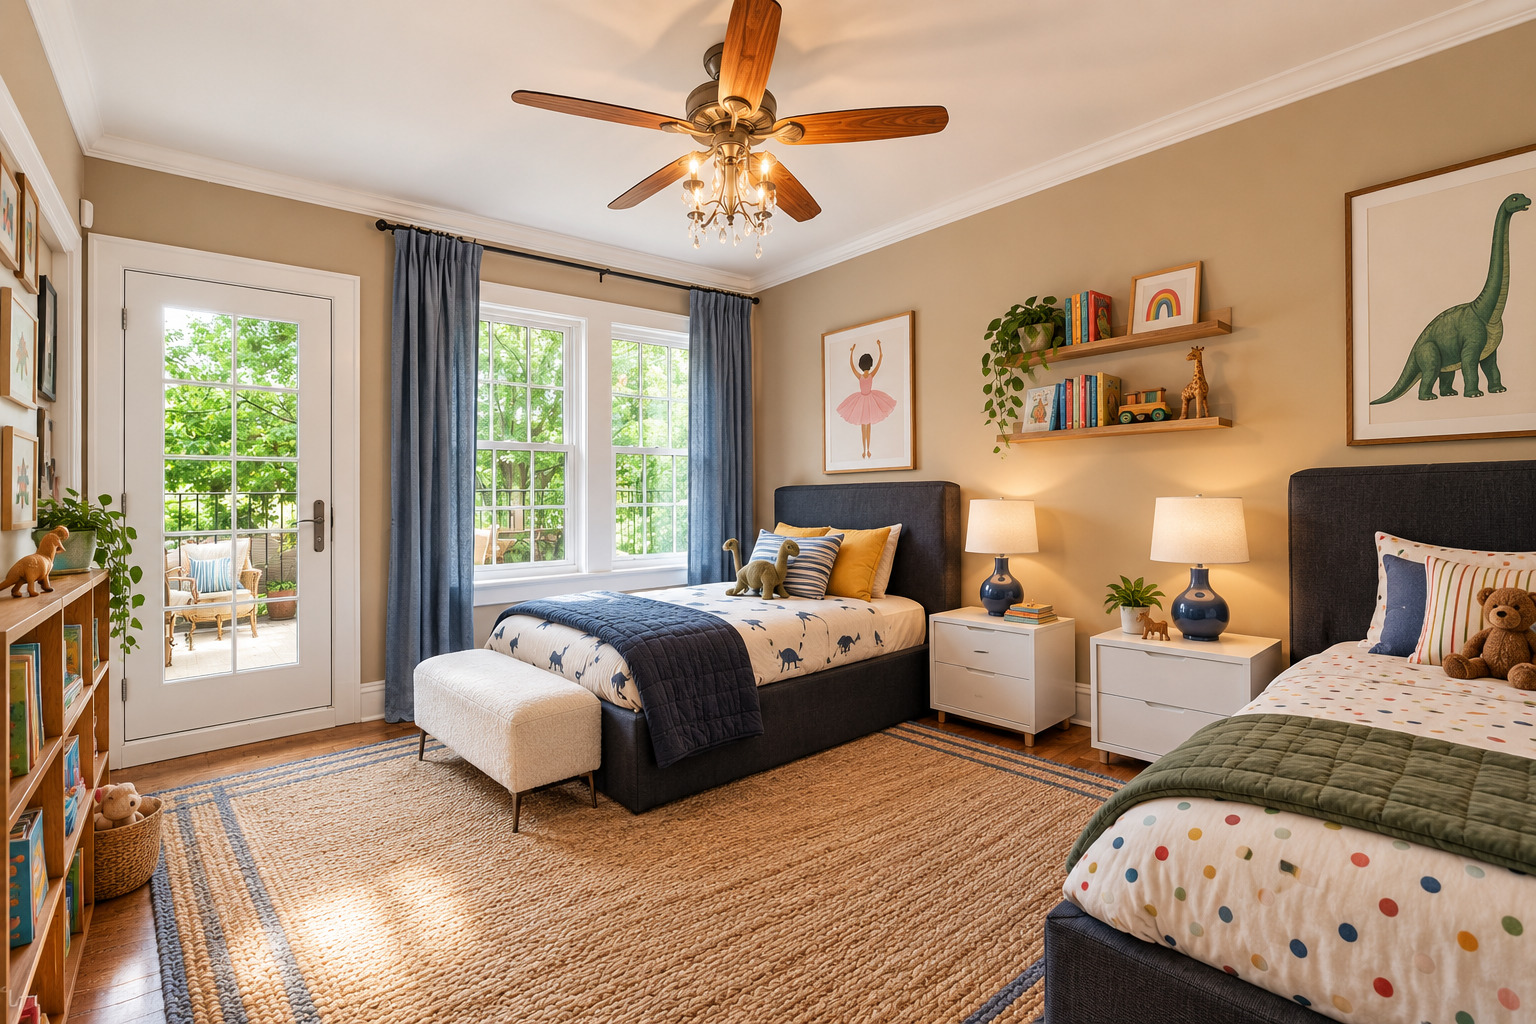
Children’s bedroom with two twin beds, dinosaur bedding, and a glass door opening to a patio.
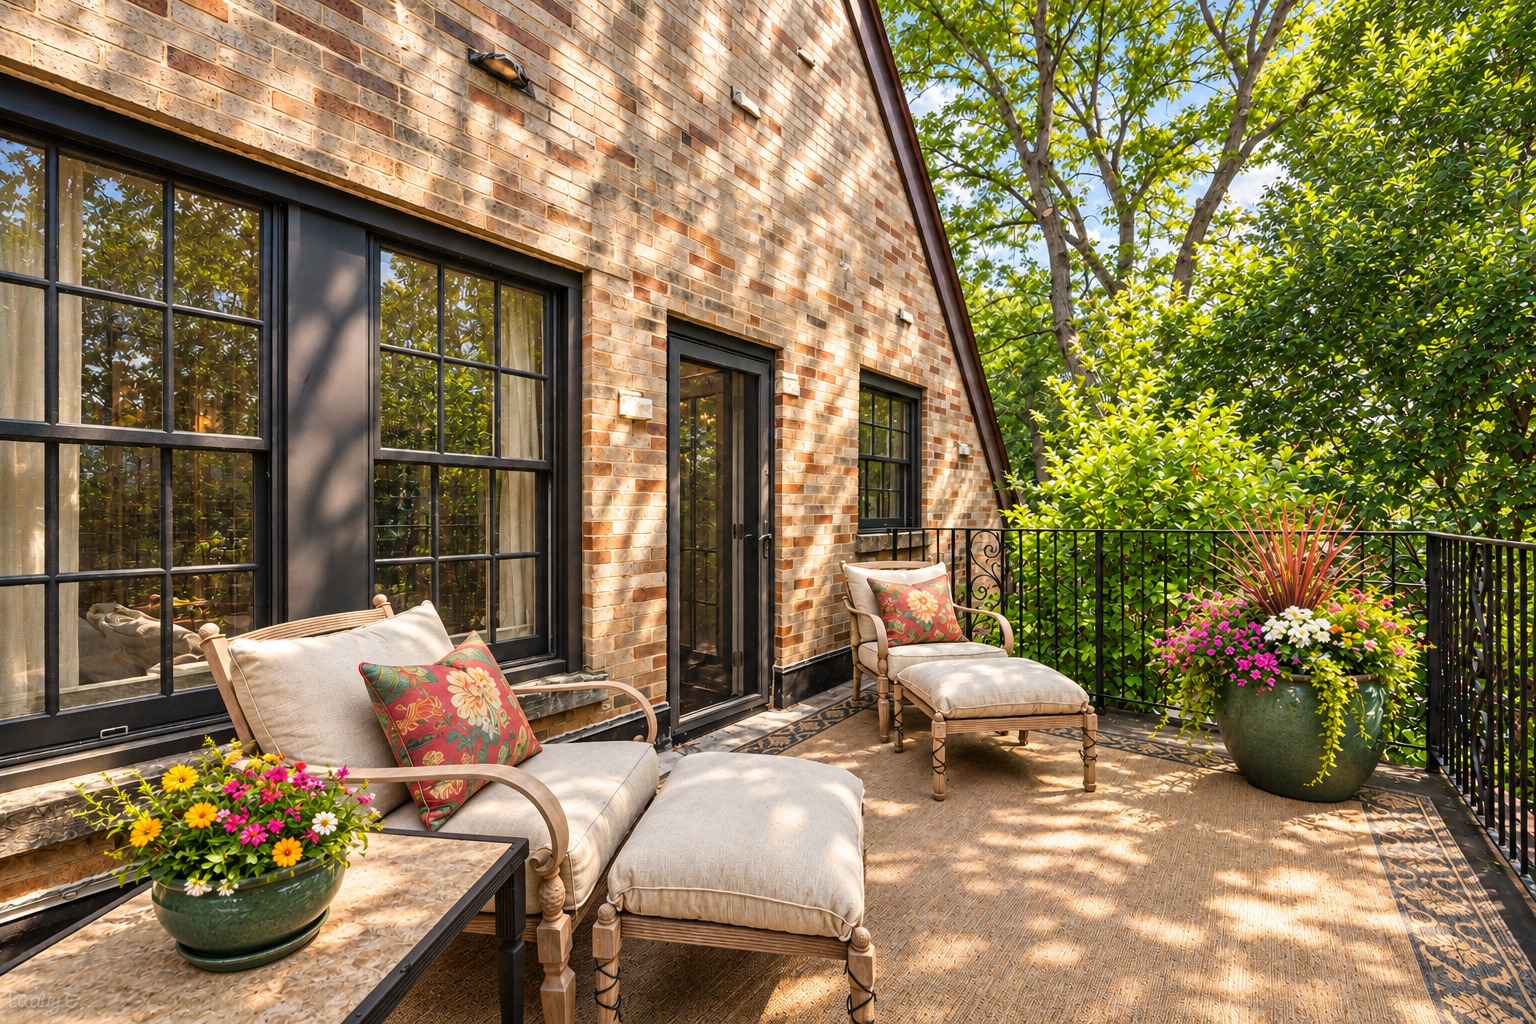
Brick-home patio with cushioned lounge chairs, colorful flowers, and leafy trees.
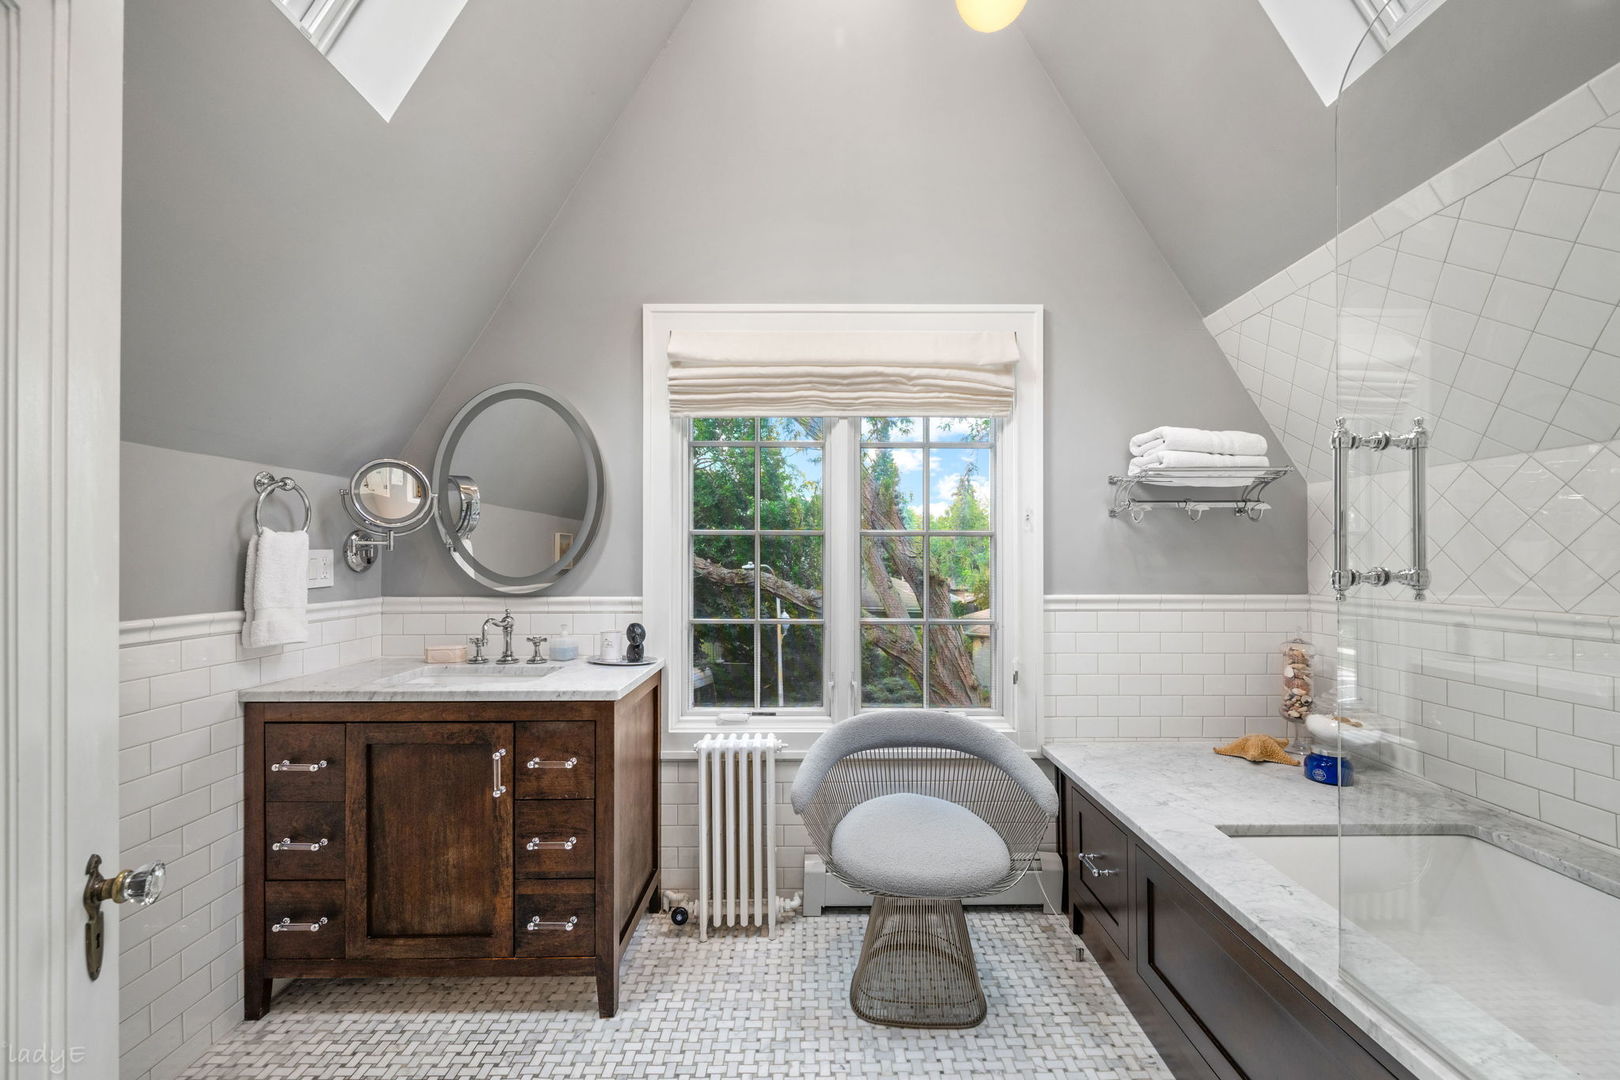
Attic bathroom with a dark wood vanity, marble tub surround, and large window overlooking trees.
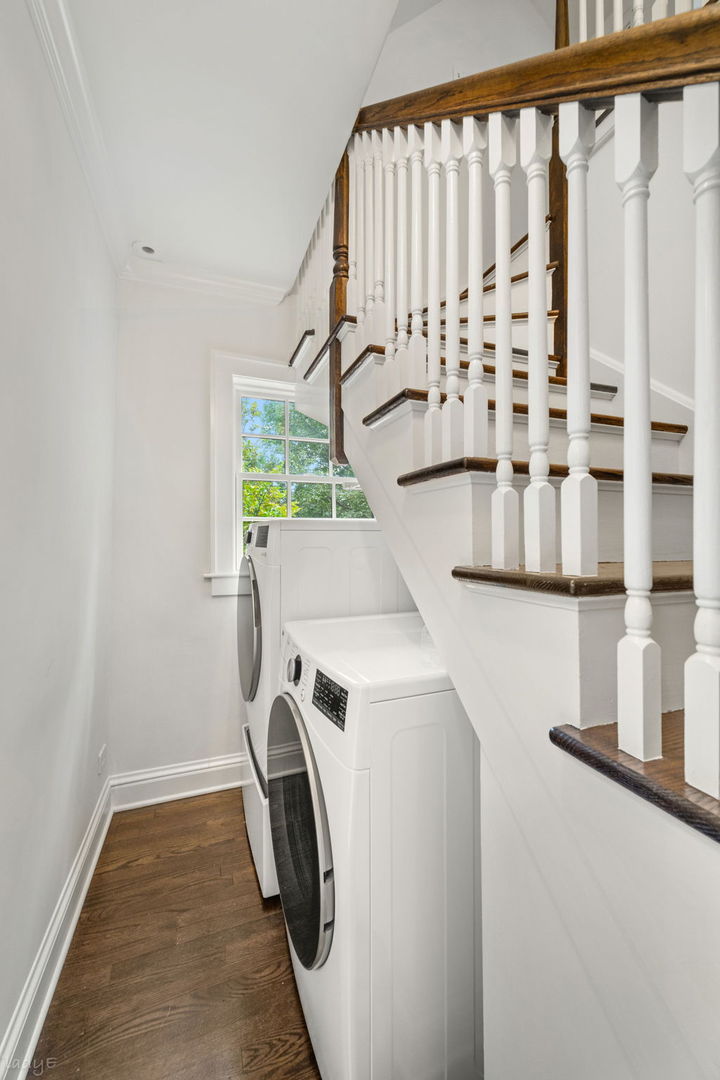
Laundry area beneath a staircase with two white machines, dark wood steps, and a bright window.
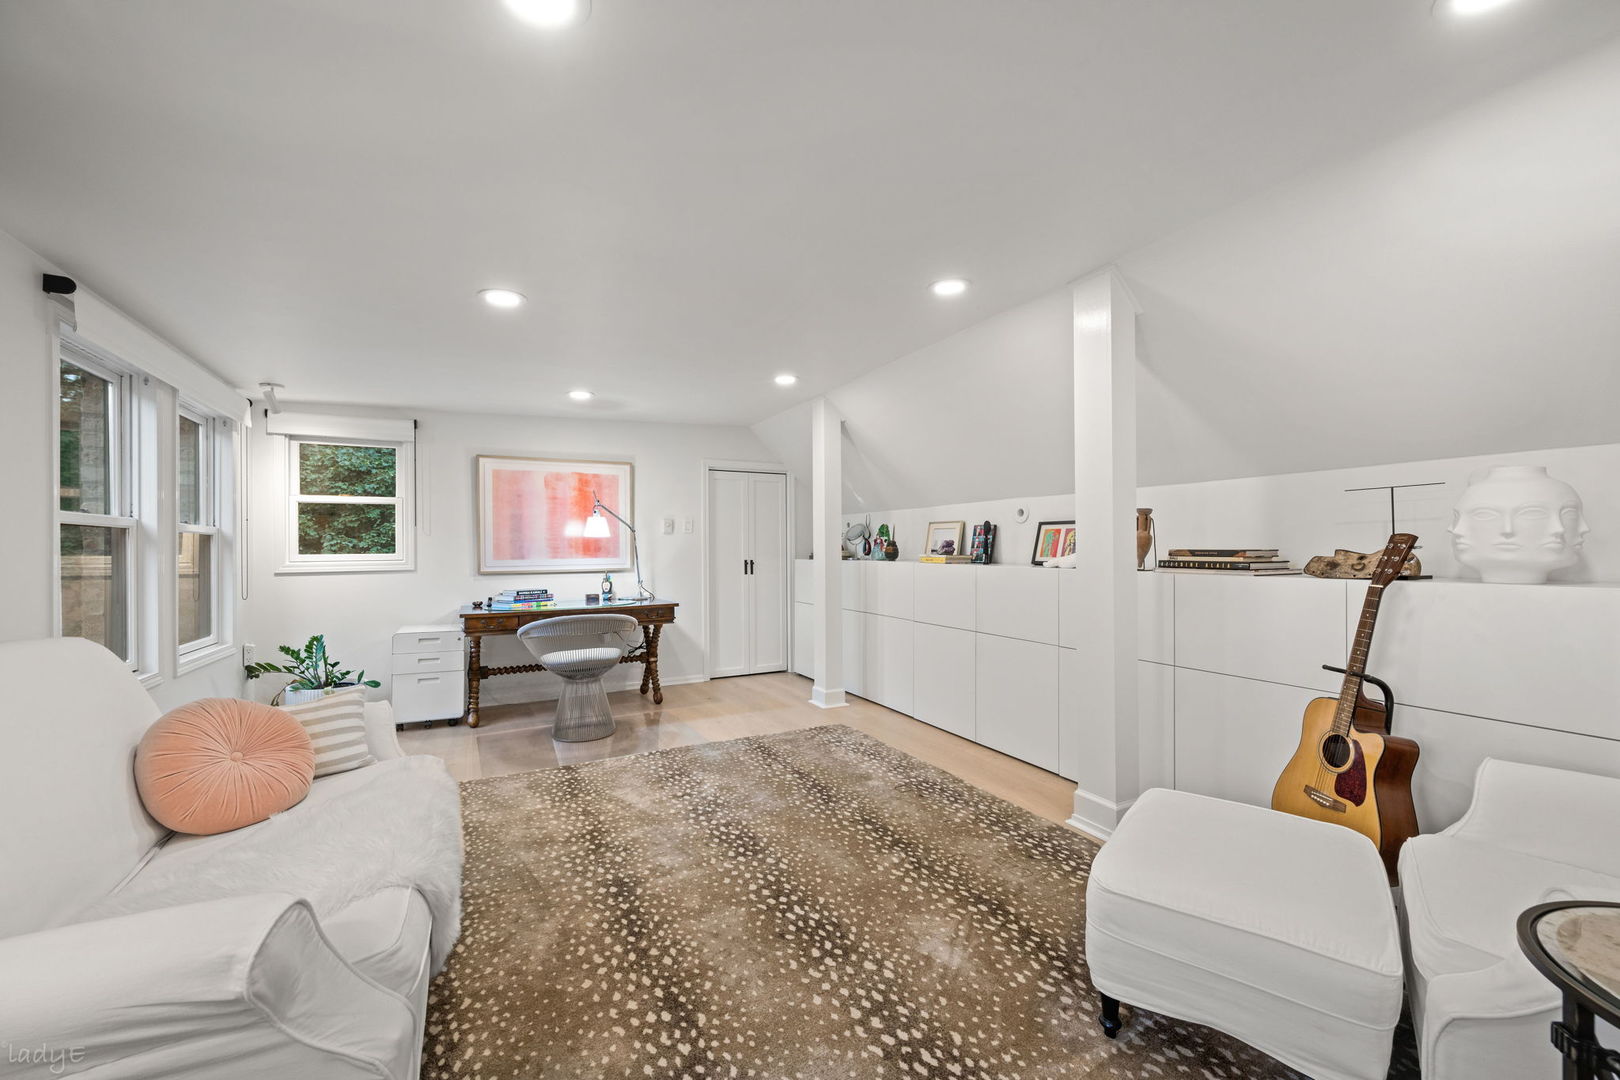
Attic sitting room with built-in cabinets, a desk, white seating, and a guitar.
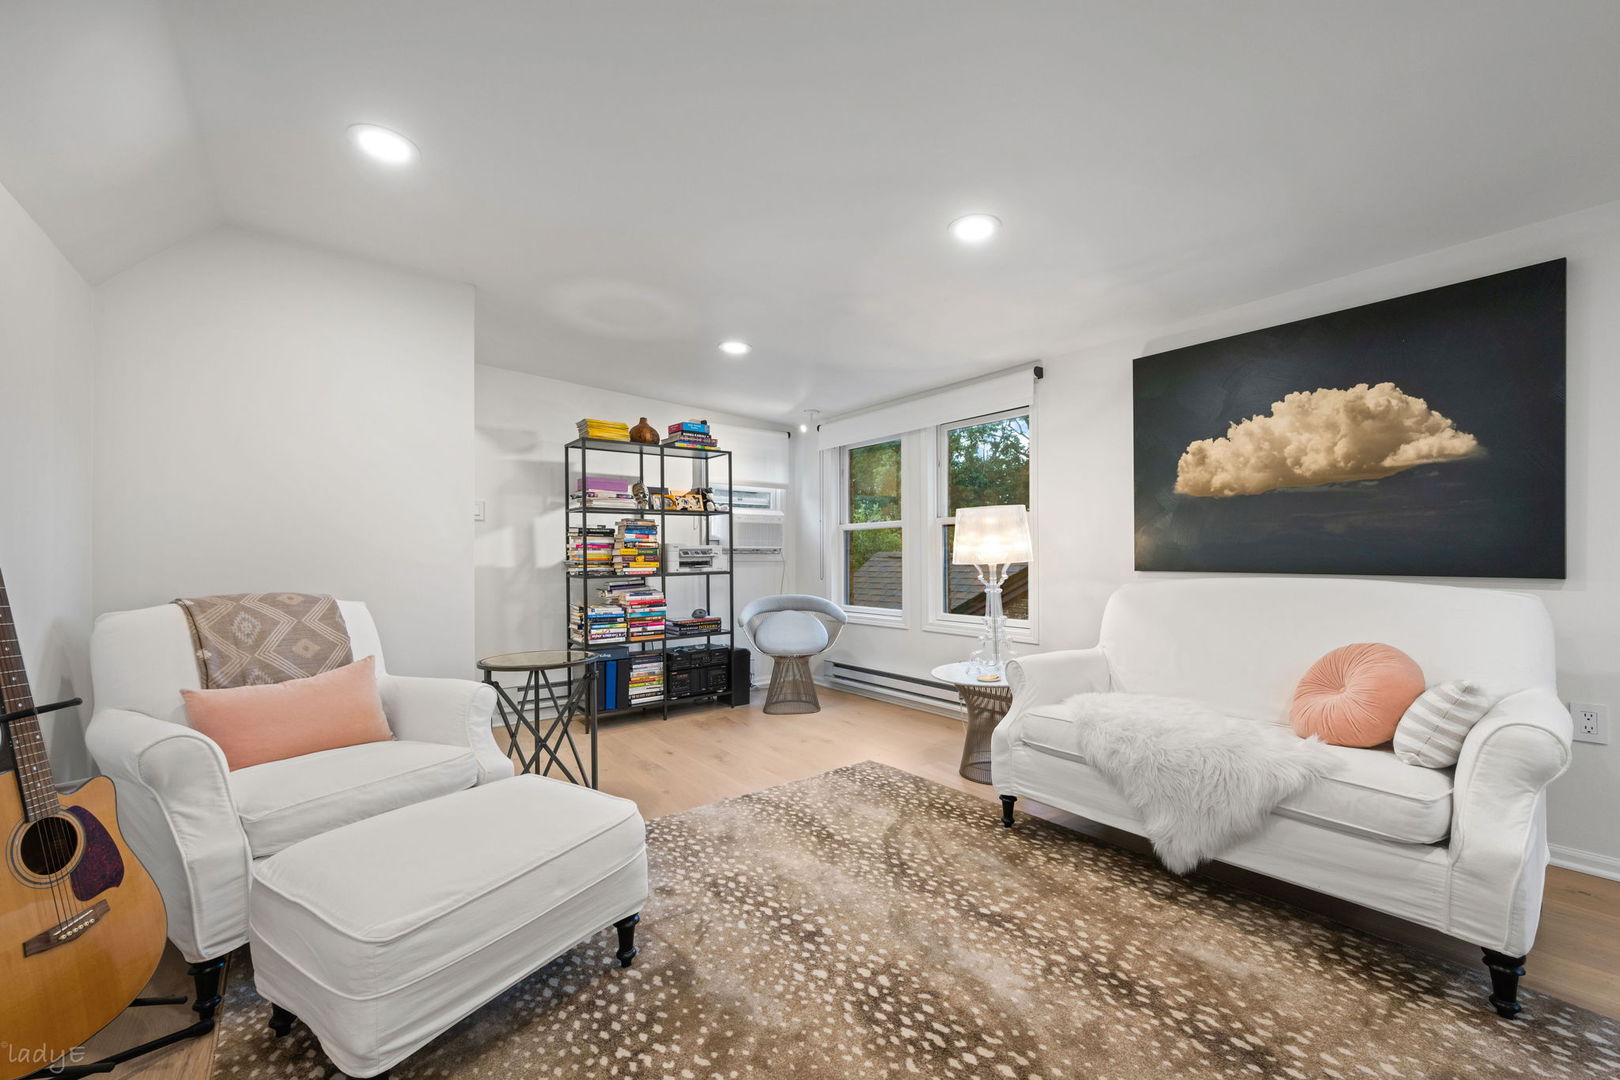
Living room with white sofas, a book-filled shelf, large cloud artwork, and a guitar.
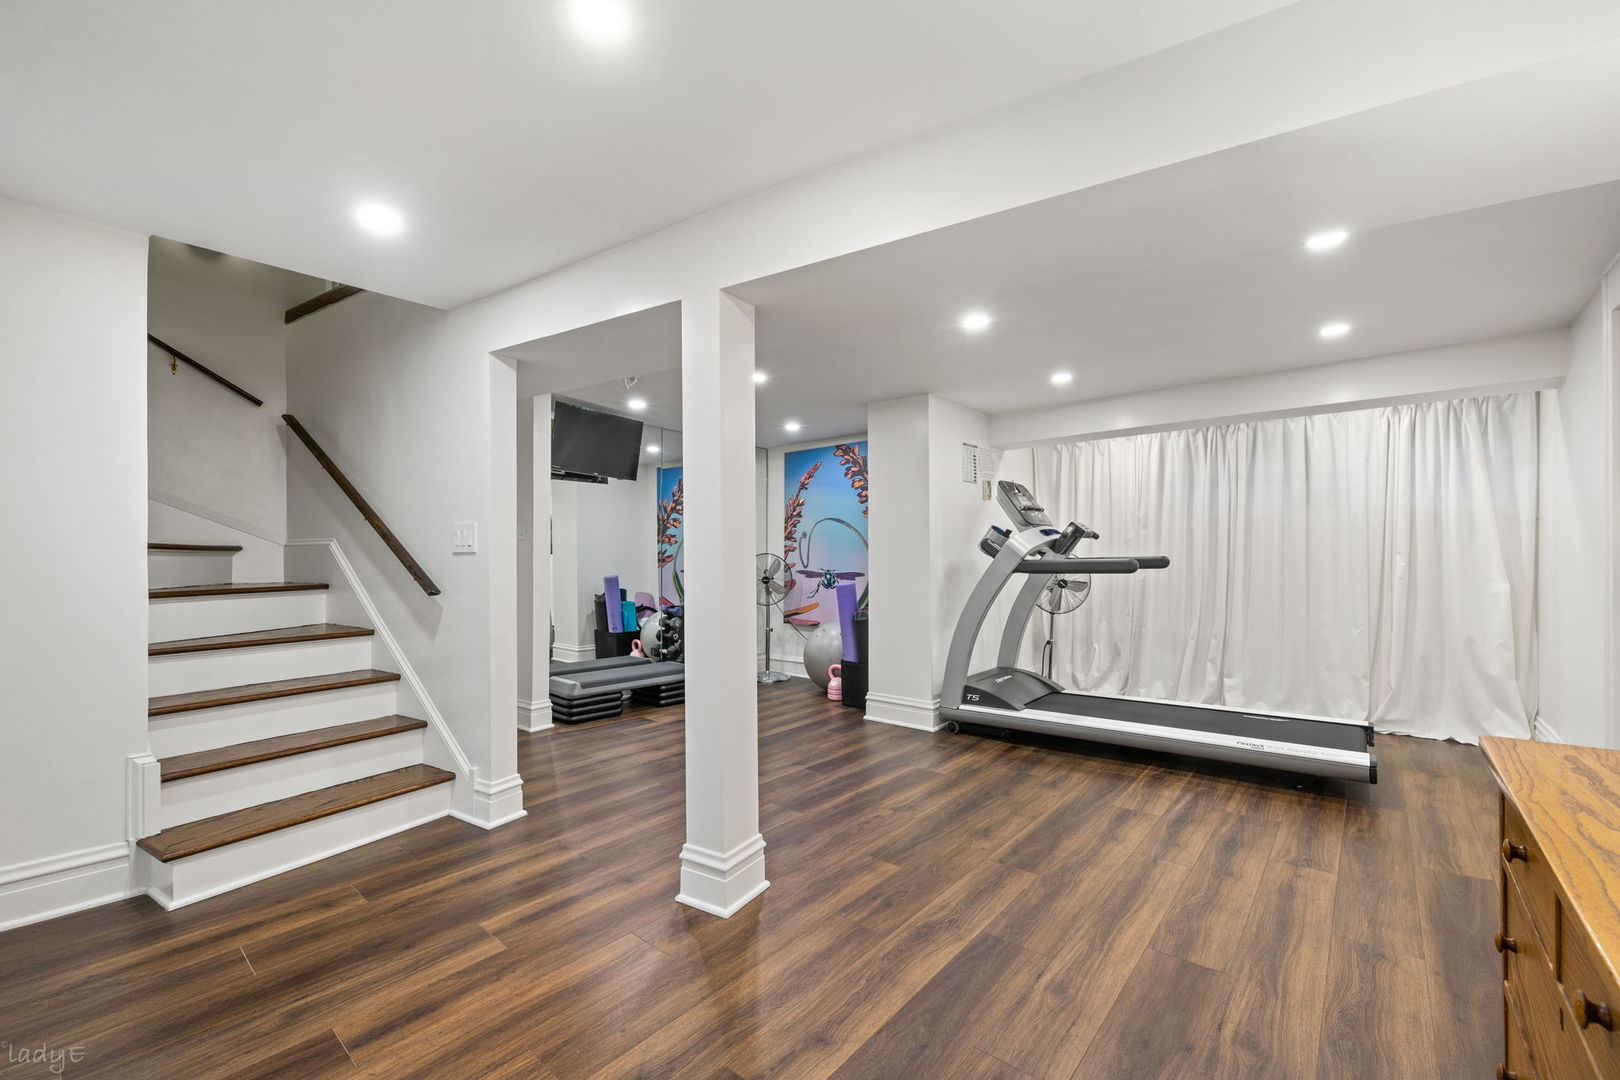
Home gym with a treadmill, workout equipment, dark wood flooring, and a staircase.
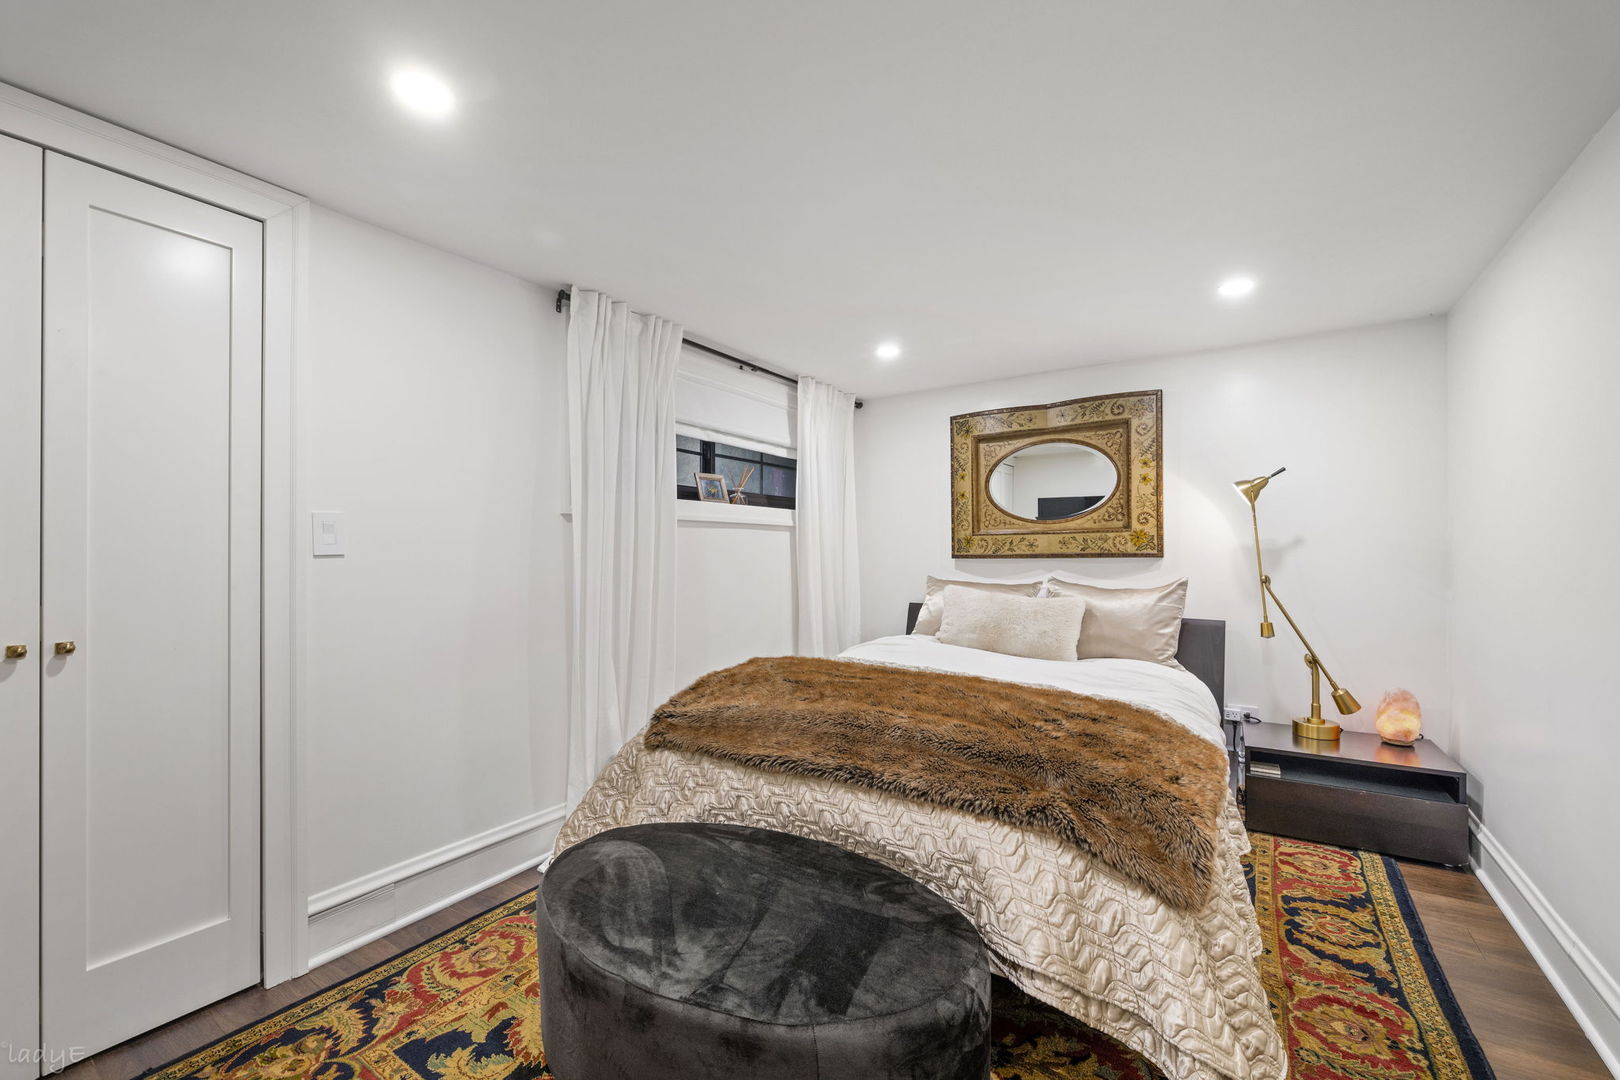
Bedroom with a white bed, brown throw, ornate rug, and gold floor lamp.
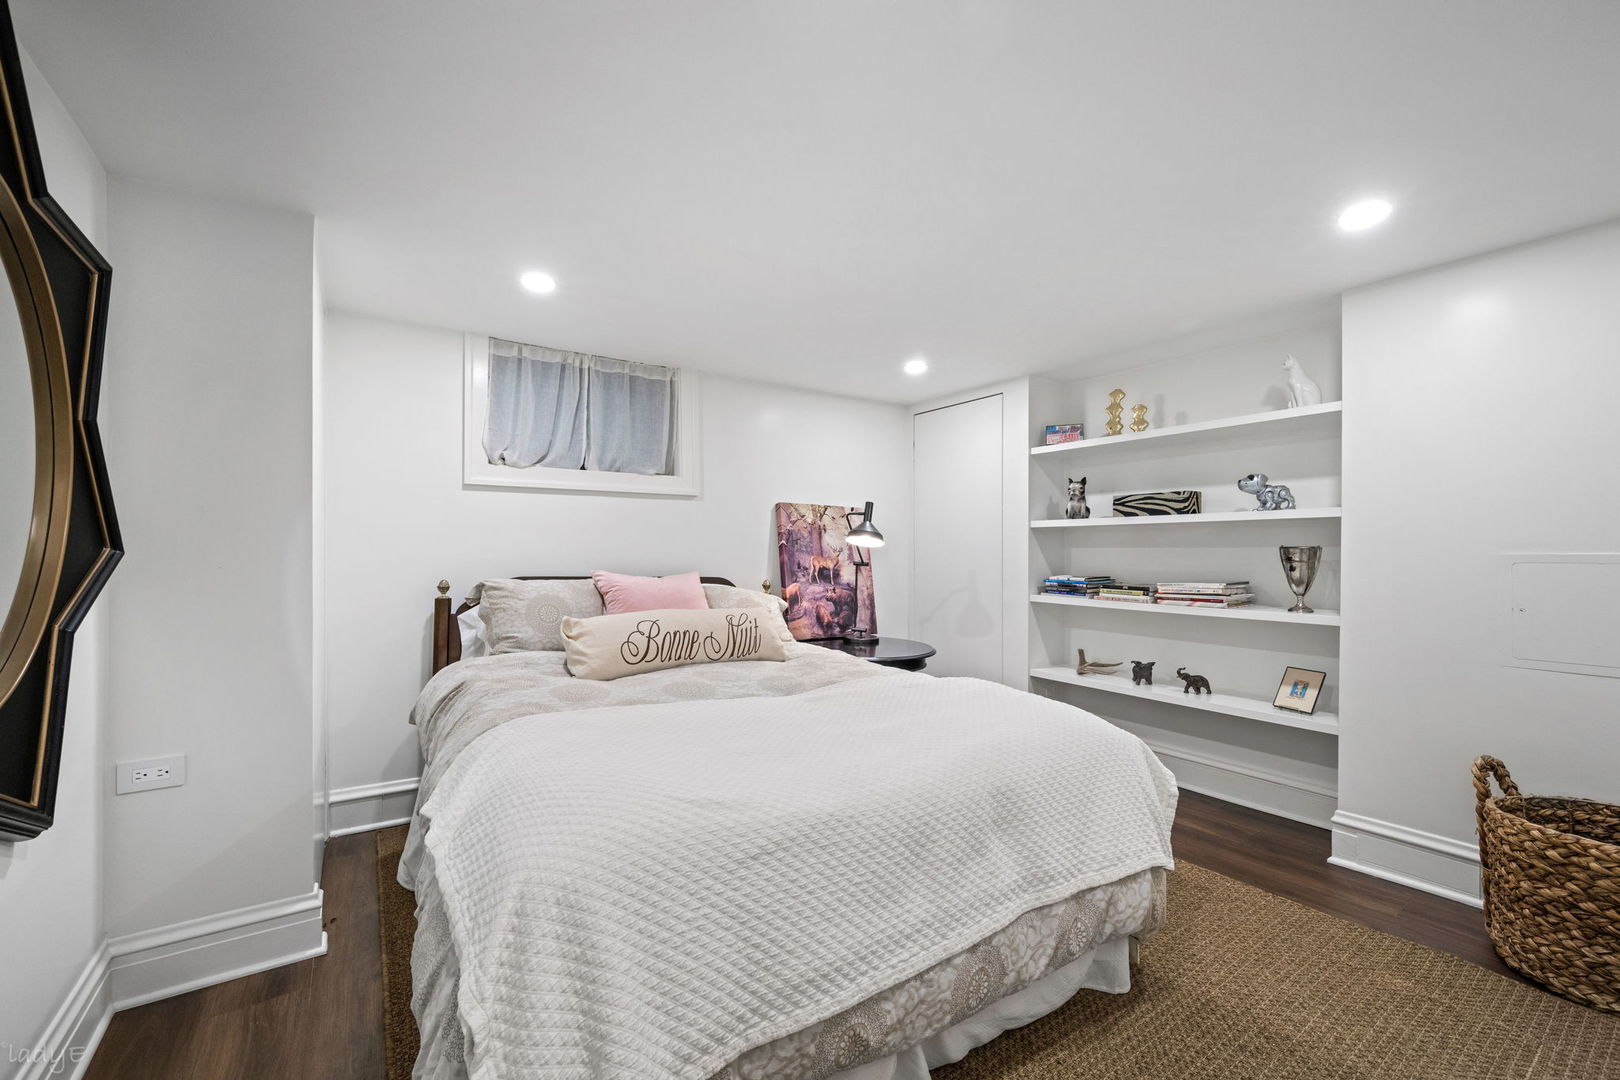
Staged bedroom with a white bed, built-in display shelves, and dark wood flooring.
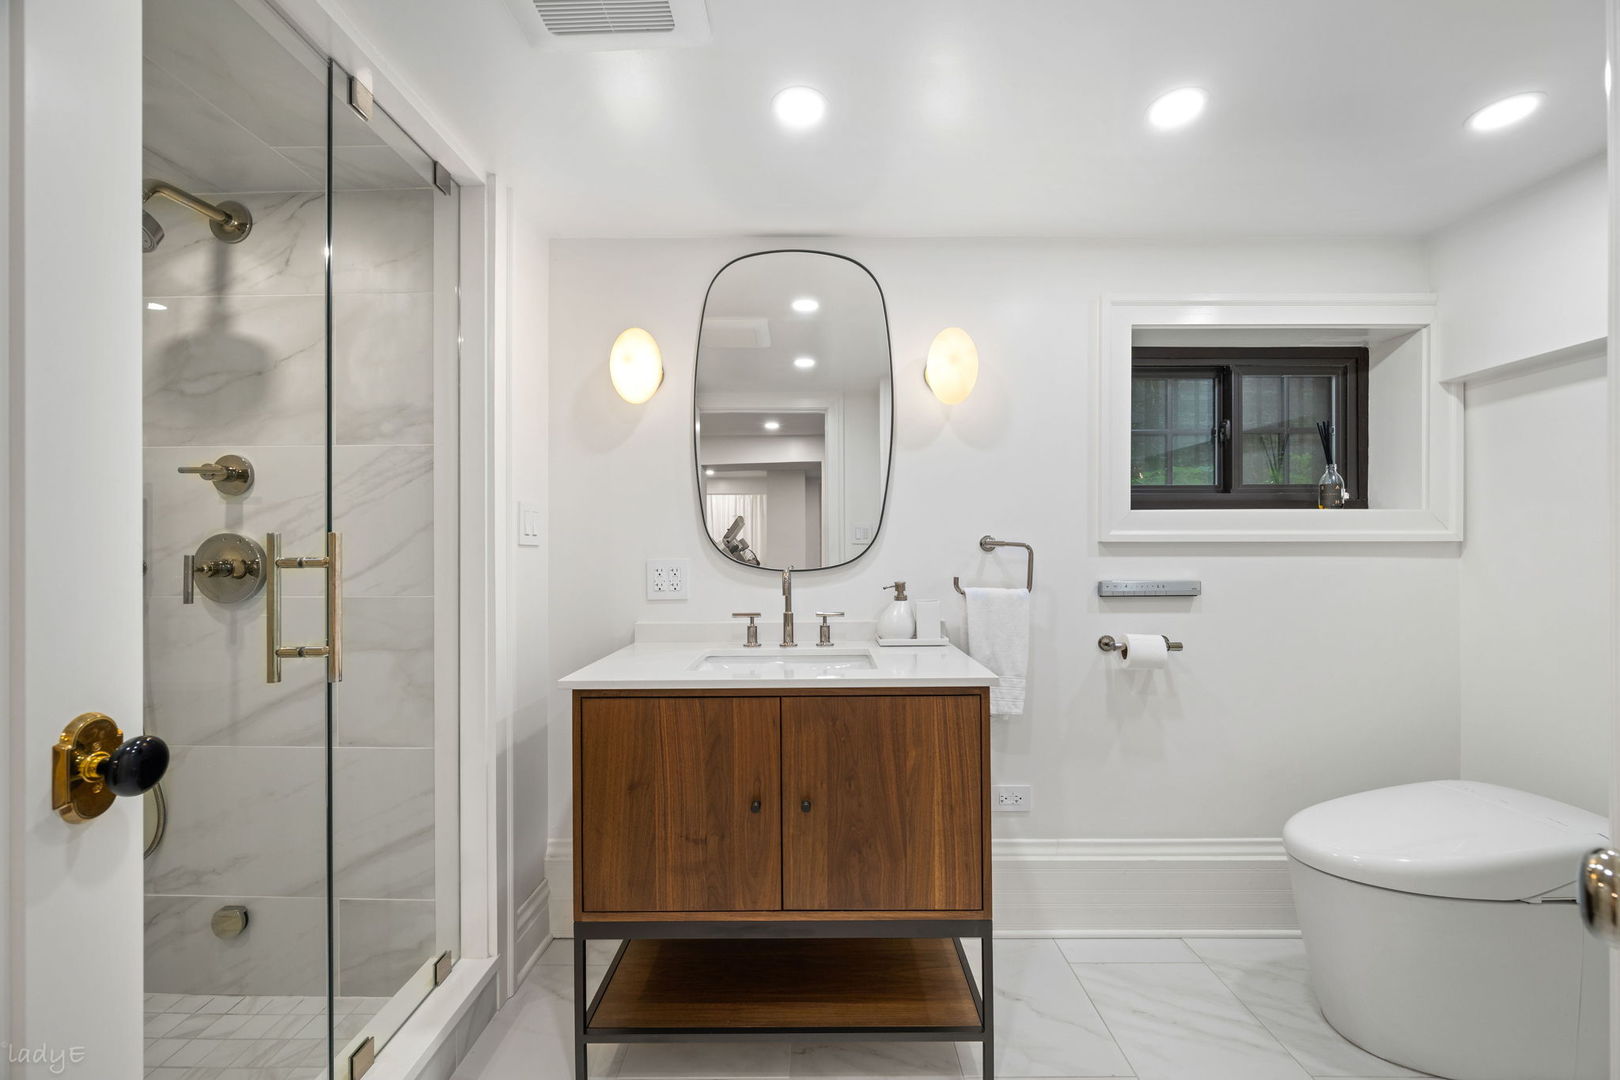
Remodeled bathroom with a marble-tile shower, wood vanity, oval mirror, and recessed window.
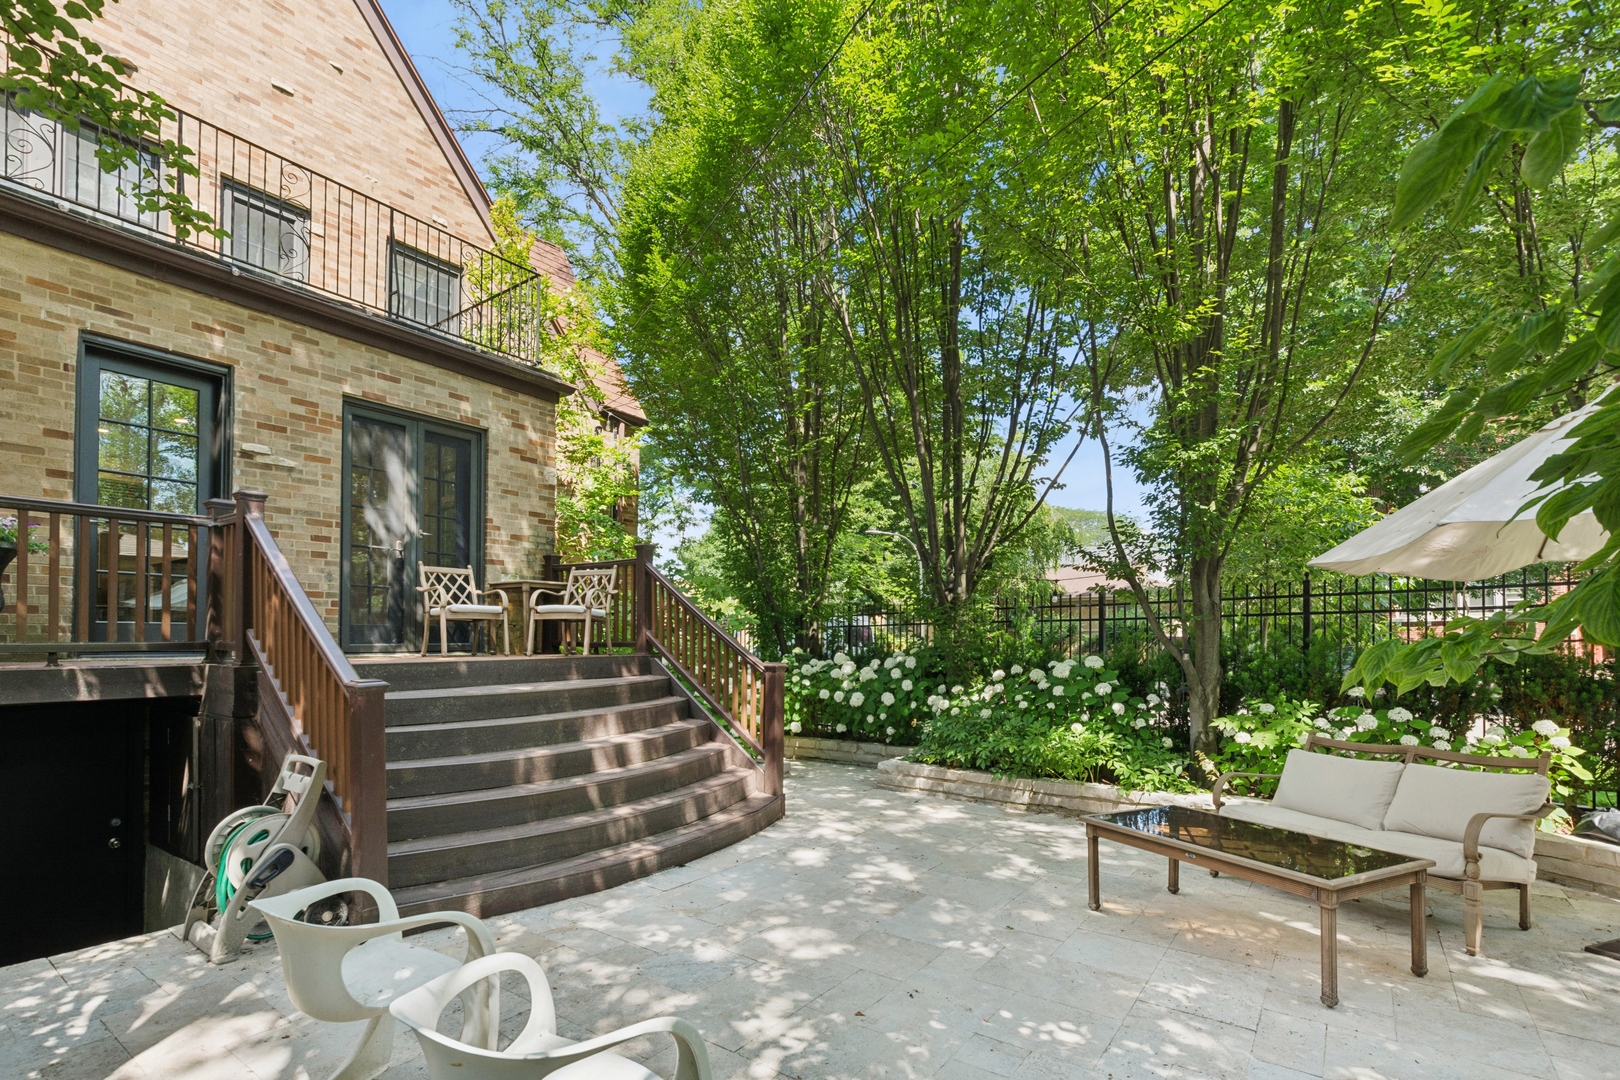
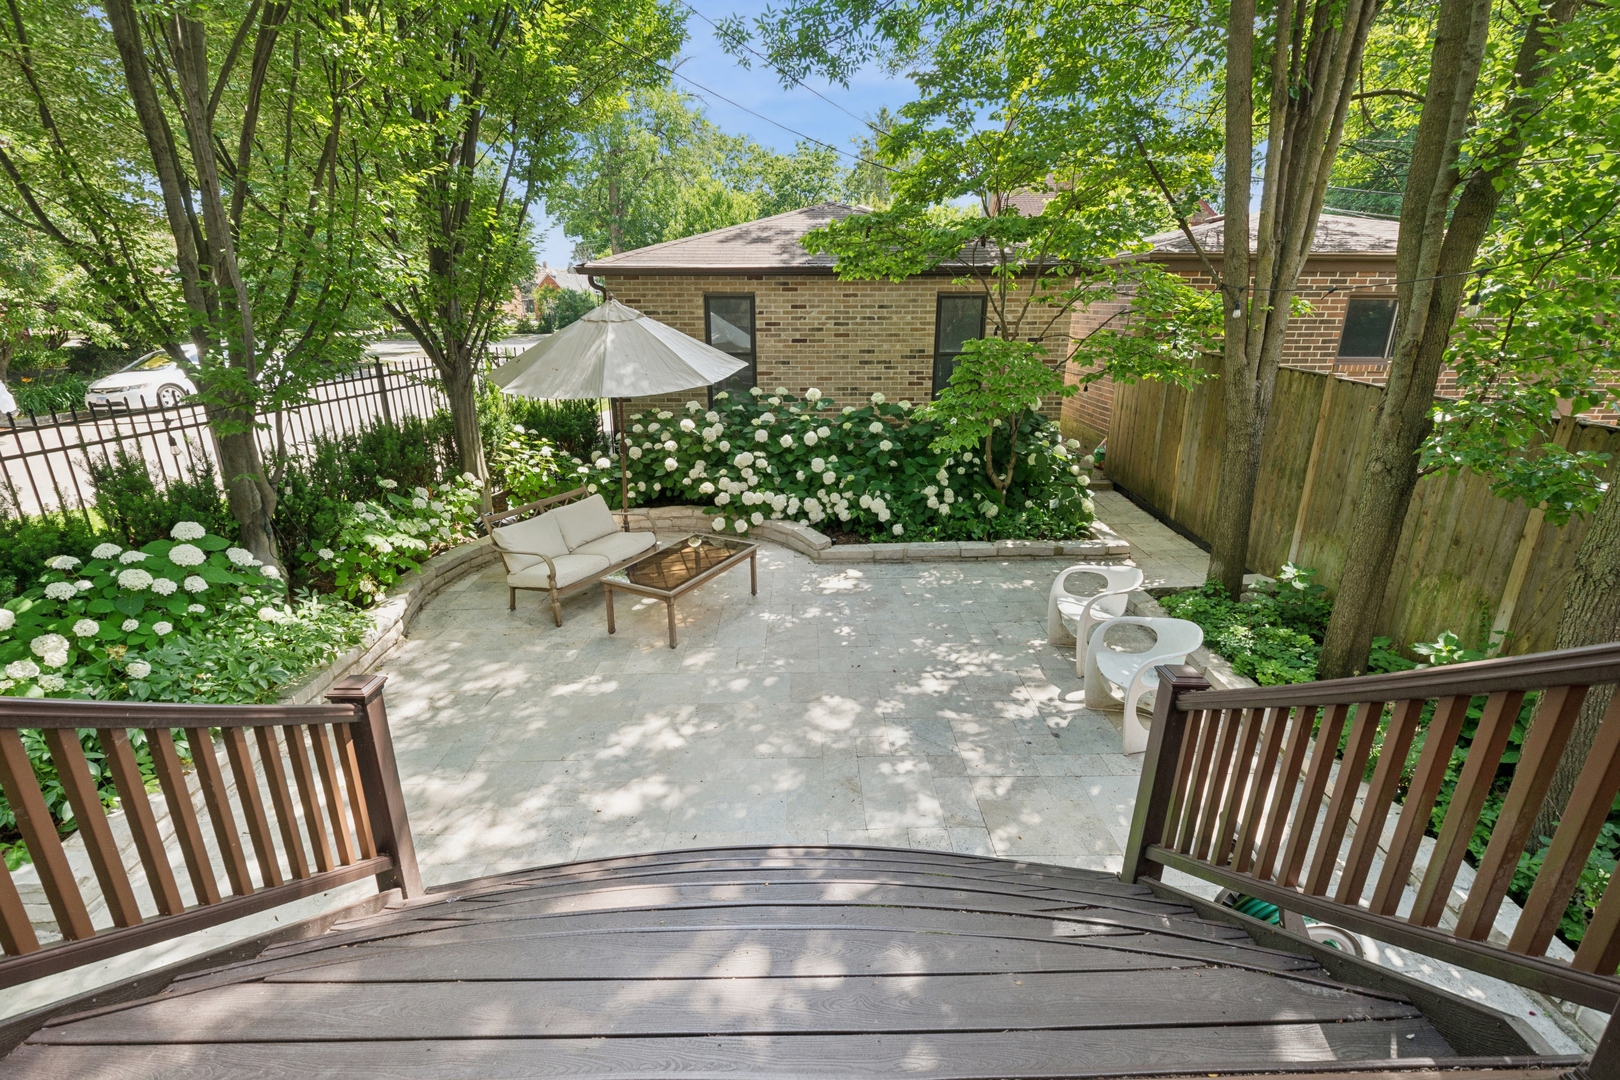
Stone backyard patio with curved deck stairs, outdoor seating, an umbrella, and leafy garden surroundings.
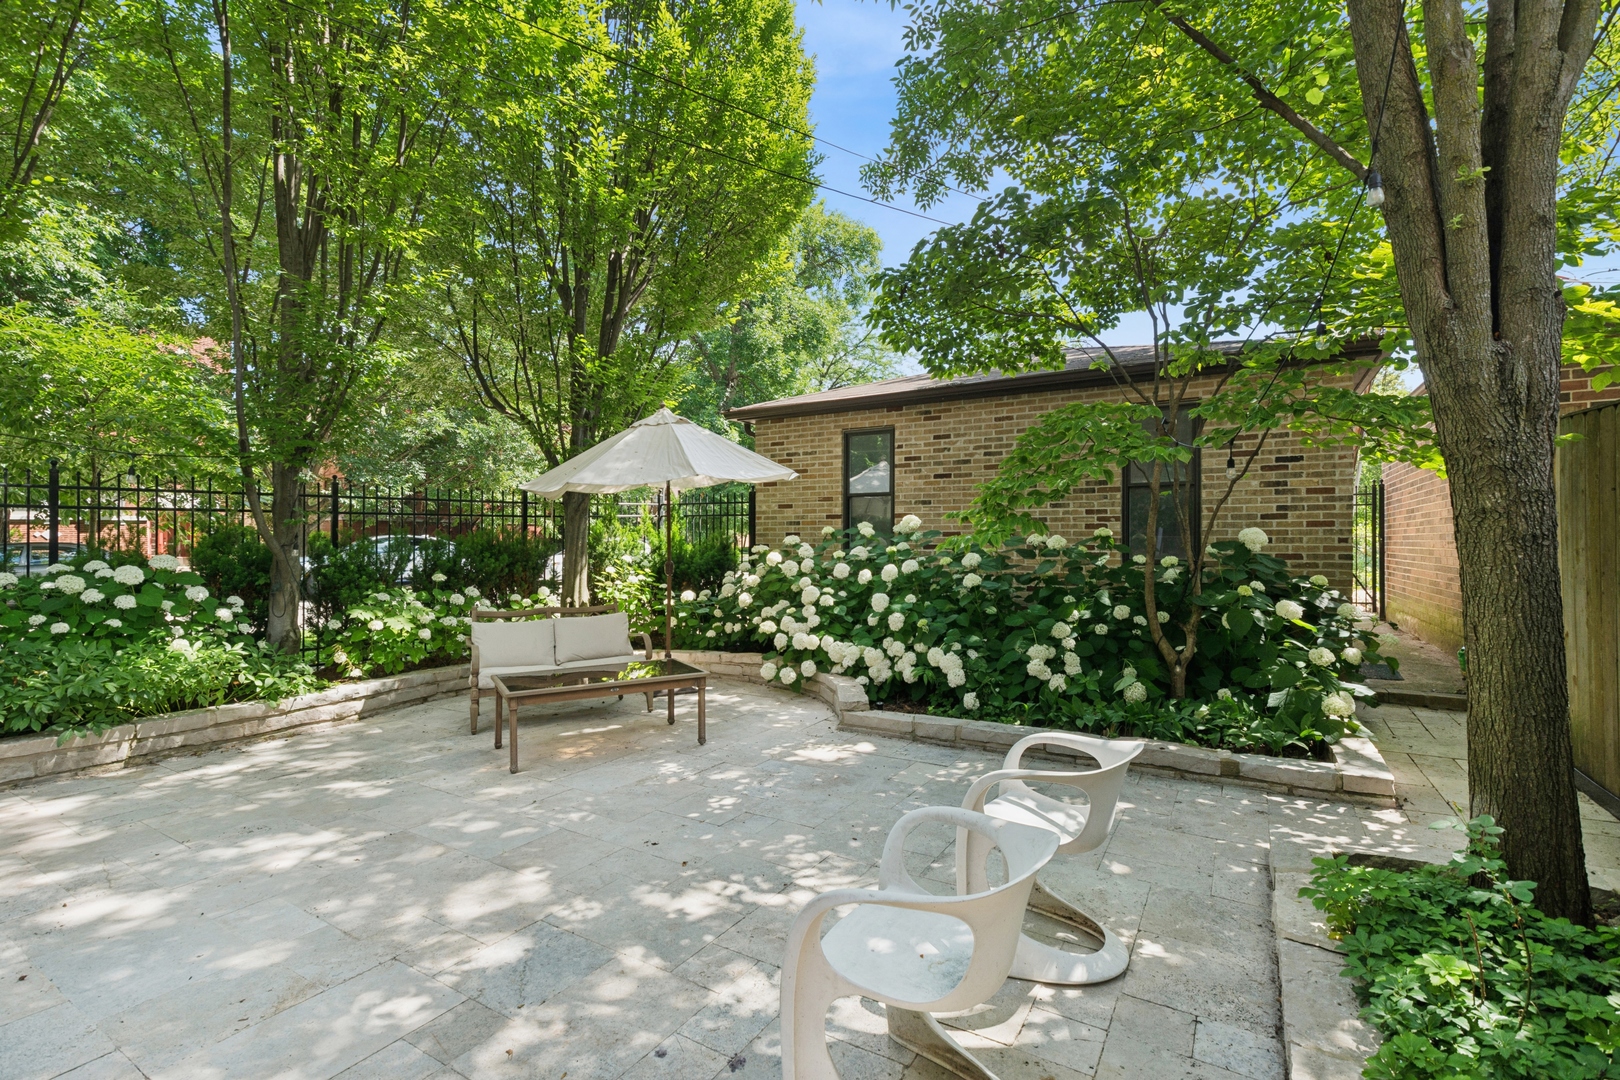
Backyard stone patio with white hydrangeas, an umbrella, and seating beneath mature trees.
Stone backyard patio with hydrangeas, shaded seating, and steps leading down from a wooden deck.
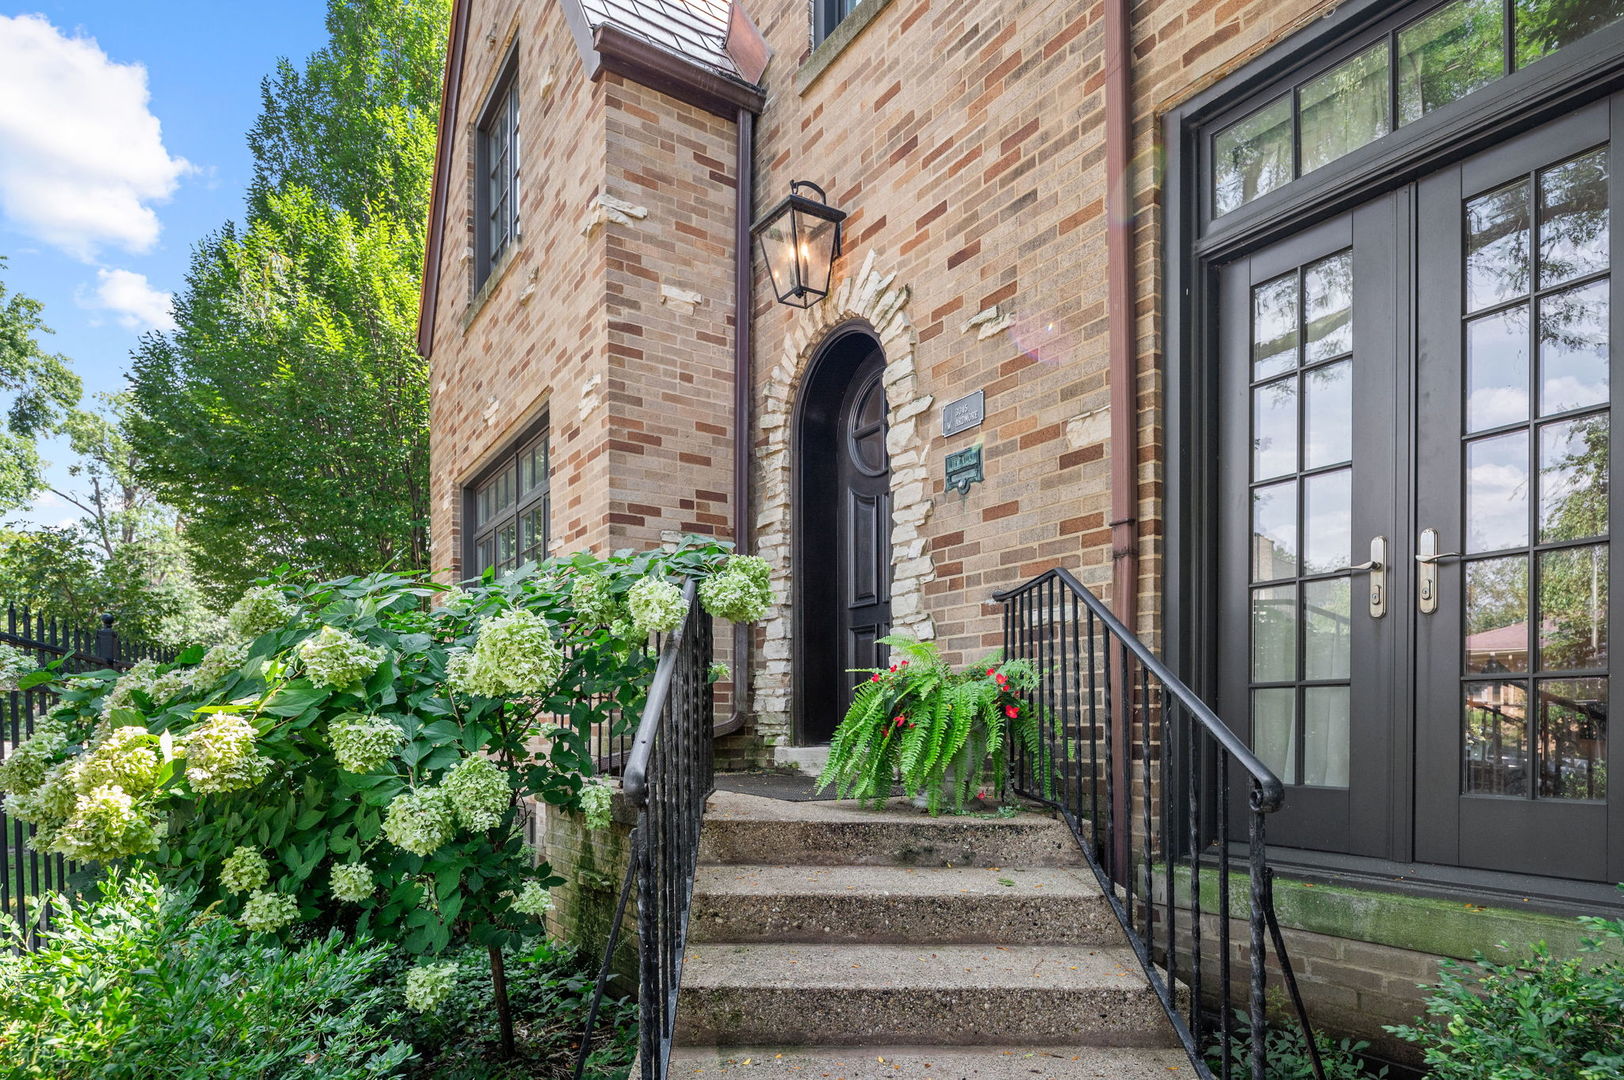
Brick home entrance with an arched black door, stone trim, front steps, and flowering shrubs.
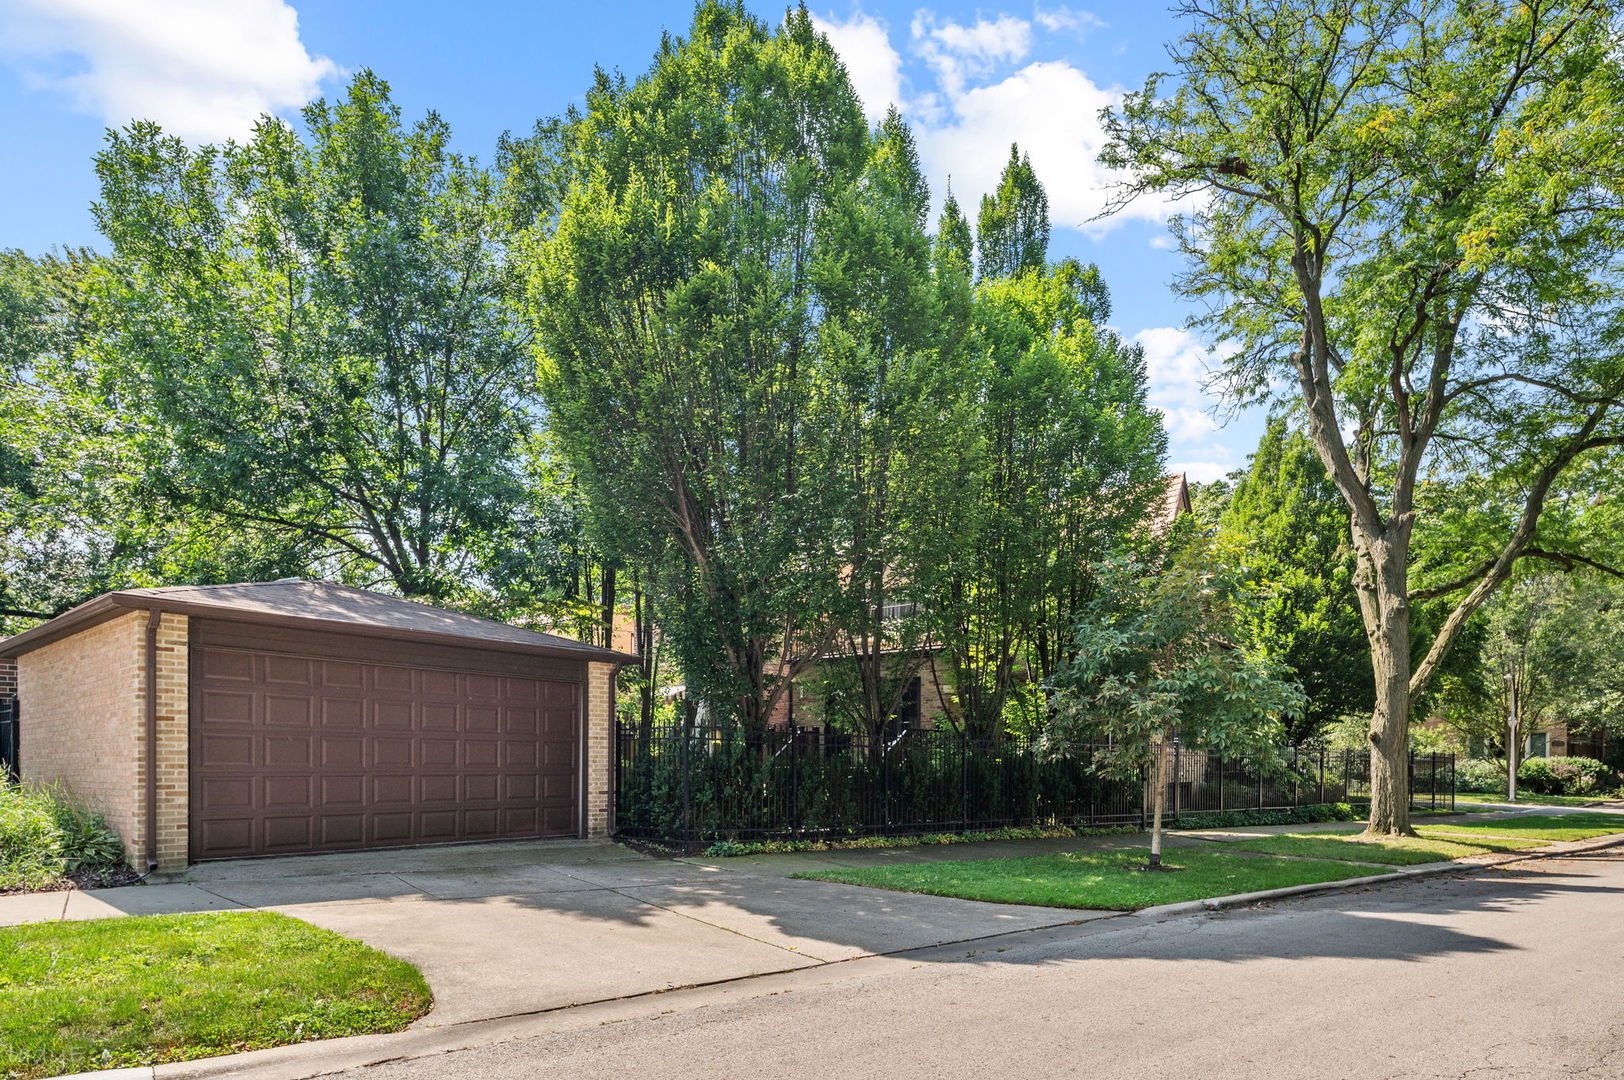
Property exterior with a brick detached garage, black metal fence, and leafy trees partly screening the house.
SEE ALL PHOTOS
Brick house with steep gables, an arched entry, and mature trees behind a black iron fence.
Two-story brick house behind a black metal fence, shaded by mature trees.
Foyer with a curved dark-wood staircase, chandelier, hardwood floors, and arched openings to adjoining rooms.
Living room with a brick fireplace, white sectional sofa, and large windows overlooking leafy trees.
Living room with a stone fireplace, gray sectional, mustard chairs, and rows of blue wall art.
Living room with a brick fireplace, tan chairs, tall windows, and open French doors.
Living room with a gray sectional, stone coffee table, gold-framed mirror, and arched opening to the dining area.
Entryway with a round-windowed dark door, arched dining room opening, and wood staircase.
Staged dining room with a glass table, gray chairs, chandelier, and colorful wall tapestry.
Dining room with gray upholstered chairs, a glass table, chandelier, and arched opening to the kitchen.
Kitchen with dark cabinets, marble counters, a large island, farmhouse sink, and hardwood floors.
Kitchen with a dark island, veined stone counters, white cabinets, and large windows overlooking greenery.
Bright kitchen with a veined stone island, dark cabinets, and an open door to a leafy deck.
Renovated kitchen with white cabinets, stainless appliances, veined stone counters, and a large island.
Foyer with a curved staircase, herringbone hardwood floors, and an arched opening to a sitting room.
Powder room with floral wallpaper, a black marble vanity, brass fixtures, and dark paneled cabinets.
Upstairs landing with dark wood floors, white stair balusters, and framed wall art.
Staged bedroom with a large bed, floral pillows, dark wood floors, and windows overlooking leafy trees.
Bathroom with a white marble vanity and large mirror reflecting a glass-enclosed shower.
Bathroom with a glass walk-in shower, mosaic tile accent wall, marble vanity, and window.
Children’s bedroom with two twin beds, dinosaur bedding, and a glass door opening to a patio.
Brick-home patio with cushioned lounge chairs, colorful flowers, and leafy trees.
Attic bathroom with a dark wood vanity, marble tub surround, and large window overlooking trees.
Laundry area beneath a staircase with two white machines, dark wood steps, and a bright window.
Attic sitting room with built-in cabinets, a desk, white seating, and a guitar.
Living room with white sofas, a book-filled shelf, large cloud artwork, and a guitar.
Home gym with a treadmill, workout equipment, dark wood flooring, and a staircase.
Bedroom with a white bed, brown throw, ornate rug, and gold floor lamp.
Staged bedroom with a white bed, built-in display shelves, and dark wood flooring.
Remodeled bathroom with a marble-tile shower, wood vanity, oval mirror, and recessed window.
Stone backyard patio with curved deck stairs, outdoor seating, an umbrella, and leafy garden surroundings.
Backyard stone patio with white hydrangeas, an umbrella, and seating beneath mature trees.
Stone backyard patio with hydrangeas, shaded seating, and steps leading down from a wooden deck.
Brick home entrance with an arched black door, stone trim, front steps, and flowering shrubs.
Property exterior with a brick detached garage, black metal fence, and leafy trees partly screening the house.
Listed by Keith Goad with Berkshire Hathaway HomeServices Chicago 773-750-5201
Active Under Contract

3045 W ARDMORE Avenue

3045 W ARDMORE Avenue, Chicago, IL 60659

$1,375,000
Location is everything for this handsome, and historic Tudor residence on a beautifully landscaped corner lot. This home has been completely reimagined from top to bottom, pairing its original architectural character with the kind of thoughtful, designer inspired updates that make a home feel curated, comfortable, and effortless. Every detail has been considered, from the custom finishes and beautifully restored spaces to the new systems and smart improvements hidden behind the walls. The flexible floor plan offers multiple options for bedrooms, guest spaces, and a dedicated work from home space. Outside, an expansive heated patio and garden extends the living space and creates an easy lifestyle of al fresco entertaining. The list of improvements is extensive: new roof, new Pella windows, custom kitchen with Sub-Zero and Bosch appliances, new baths, new mechanicals and electrical, water filtration system, new flooring, custom built-in storage, heated patio and French tile flood-proofing. In other words, the hard work has been done. Beautifully. Supreme location adjacent to Legion Park offering two junior baseball fields, two play areas with basketball standards, two tennis courts, four playgrounds, a roller hockey area, a nature area, and a bicycle path. Seamless proximity to Lincoln Square, North-Side, North Shore, downtown, Andersonville, and Edgewater. Excellent schools include Jamieson & Northside College Prep. Details matter. This home gets it right.

5
beds

4
baths

3,500 Sq.Ft. LIVING AREA

Keith Goad

Keith Goad

Features & Amenities

Interior

  • total bedrooms5
  • Total bathrooms4
  • full bathrooms3
  • half bathroom1
  • Laundry room Upper Level, Laundry Closet
  • Flooring Hardwood
  • Fireplace Wood Burning
  • APPLIANCES Range, Microwave, Dishwasher, High End Refrigerator, Washer, Dryer, Disposal, Stainless Steel Appliance(s), Oven, Range Hood
  • other interior Features Built-in Features, Walk-In Closet(s), Center Hall Plan, Separate Dining Room

Area & Lot

  • Status Active Under Contract
  • Living Area3,500 Sq.Ft.
  • MLS® ID12742597
  • TypeResidential
  • YEAR BUILT1926
  • Architecture StylesTudor
  • Elementary SchoolJamieson Elementary School
  • School District299

Exterior

  • Garage Space2.0
  • water SourceLake Michigan
  • roofOther
  • parkingYes, Garage Owned, Detached, Garage
  • HEAT TYPENatural Gas, Steam, Radiant
  • AIR CONDITIONINGCentral Air, None
  • sewerPublic Sewer
  • SubstructureConcrete Perimeter

Financial

  • Sales Price$1,375,000
  • Real Estate Tax $9,753/yr
Two-story brick house behind a black metal fence, shaded by mature trees.

Schedule a Showing

We would love to show you our beautiful property. Please select your preferred date and time below. An agent will be in touch shortly to confirm your appointment.

Schedule a Showing

We would love to show you our beautiful property. Please select your preferred date and time below. An agent will be in touch shortly to confirm your appointment.

Thank you for your interest in 3045 W ARDMORE Avenue, Chicago, IL 60659. We are reviewing your request and will be in touch shortly!

Mortgage Calculator

Estimate your monthly mortgage payment, including the principal and interest, property taxes, and HOA. Adjust the values to generate a more accurate rate.

All estimates are provided for informational purposes only. Actual amounts may vary.
$0,000 Your Payment 20 15 65
$0,000 Your Payment

Work With Us. Let’s Connect!

His attention to detail, creativity, follow through, and 22 years of top-producing real estate experience rise above the noise. Whether you are looking for a hip loft space, a historic home, new, modern high-rise digs, or an investment portfolio of properties, Keith can get it done. Contact this team today!

Follow Us on Instagram