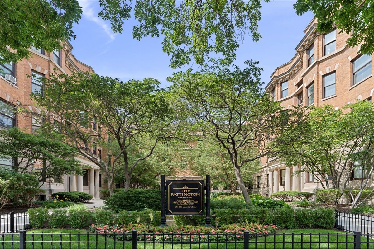
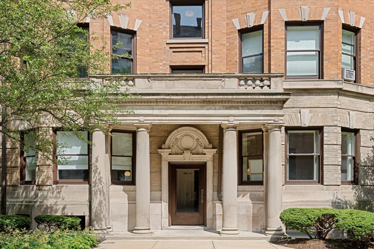
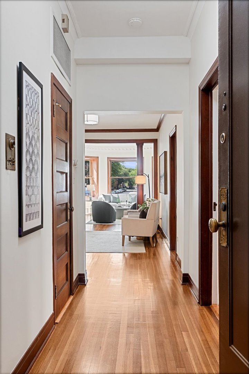
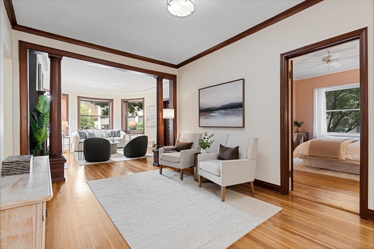
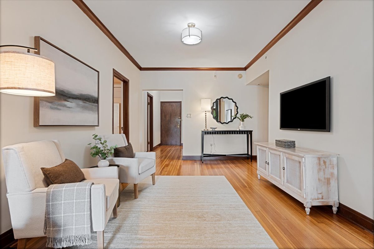
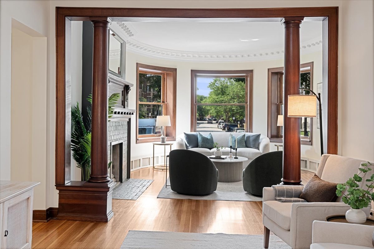
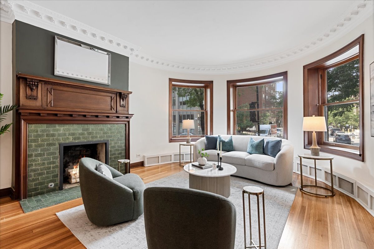
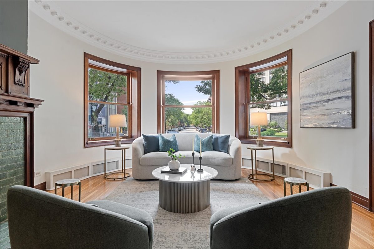
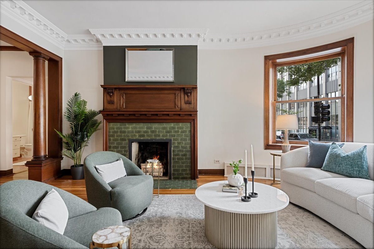
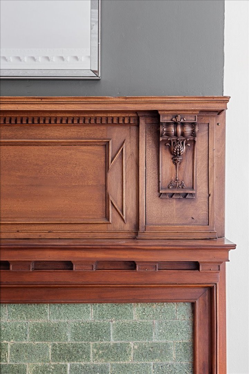
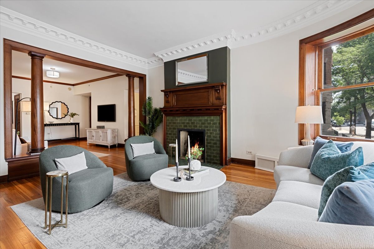
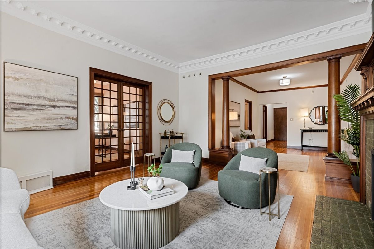
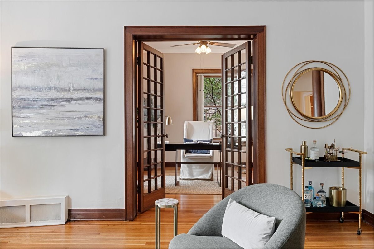
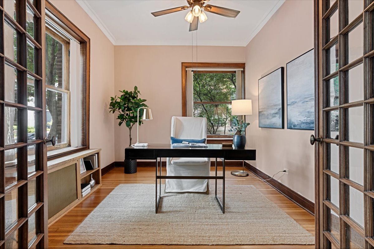
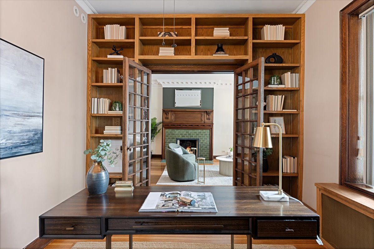
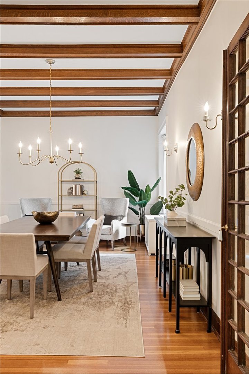
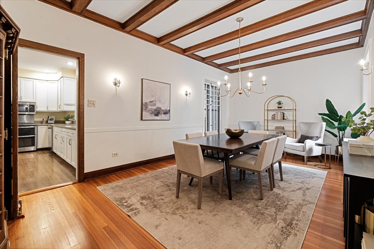
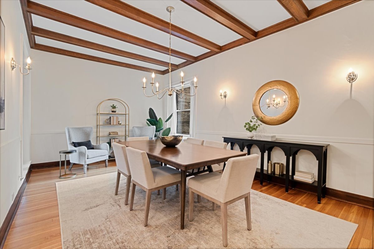
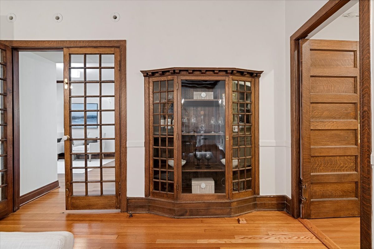
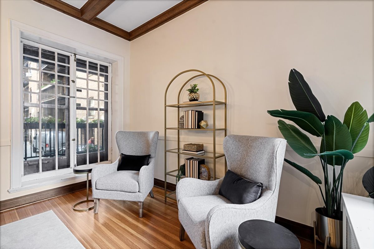
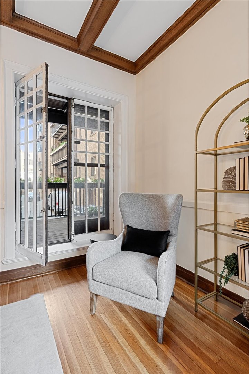
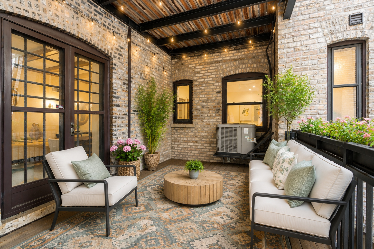
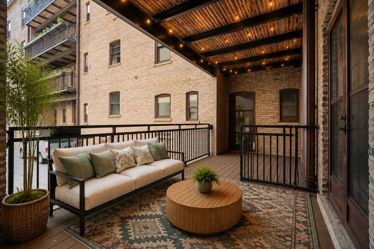
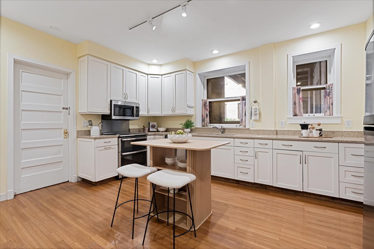
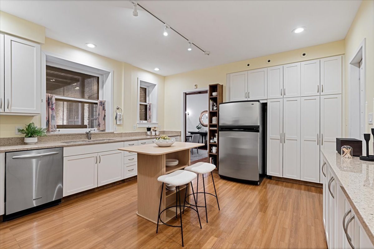
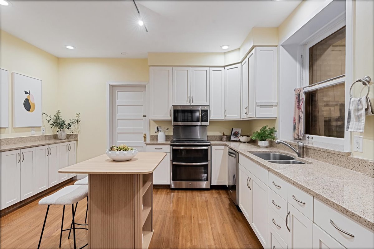
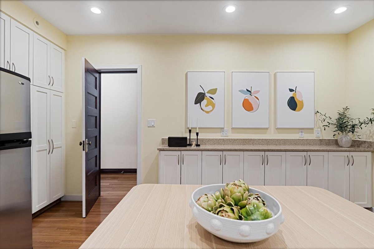
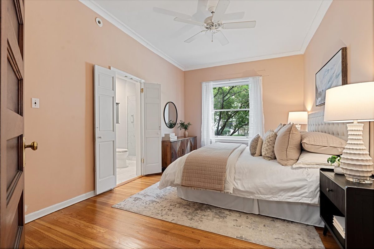
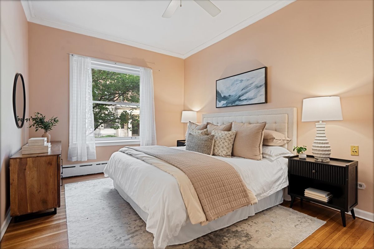
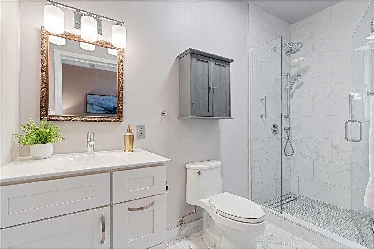
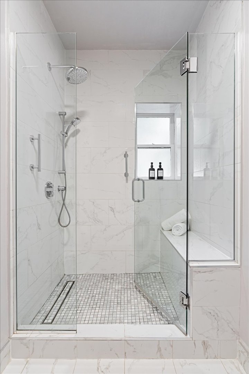
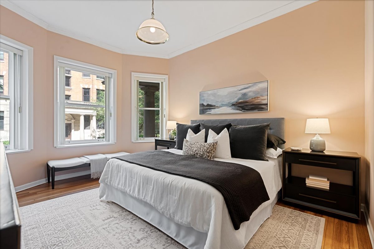
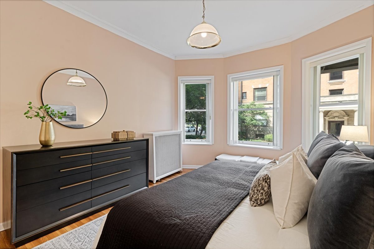
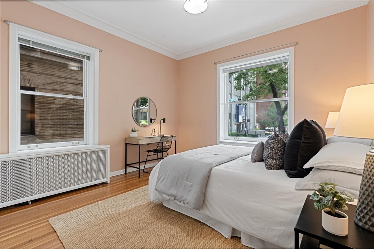
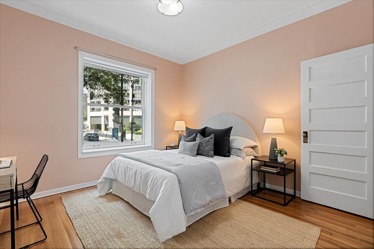
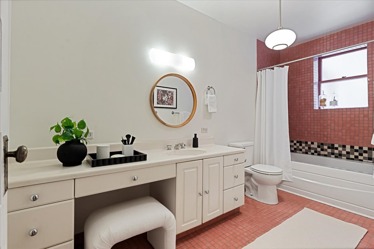
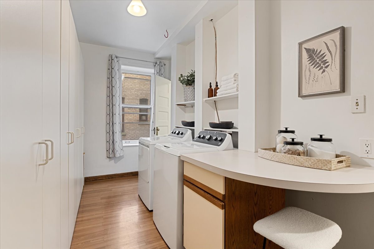
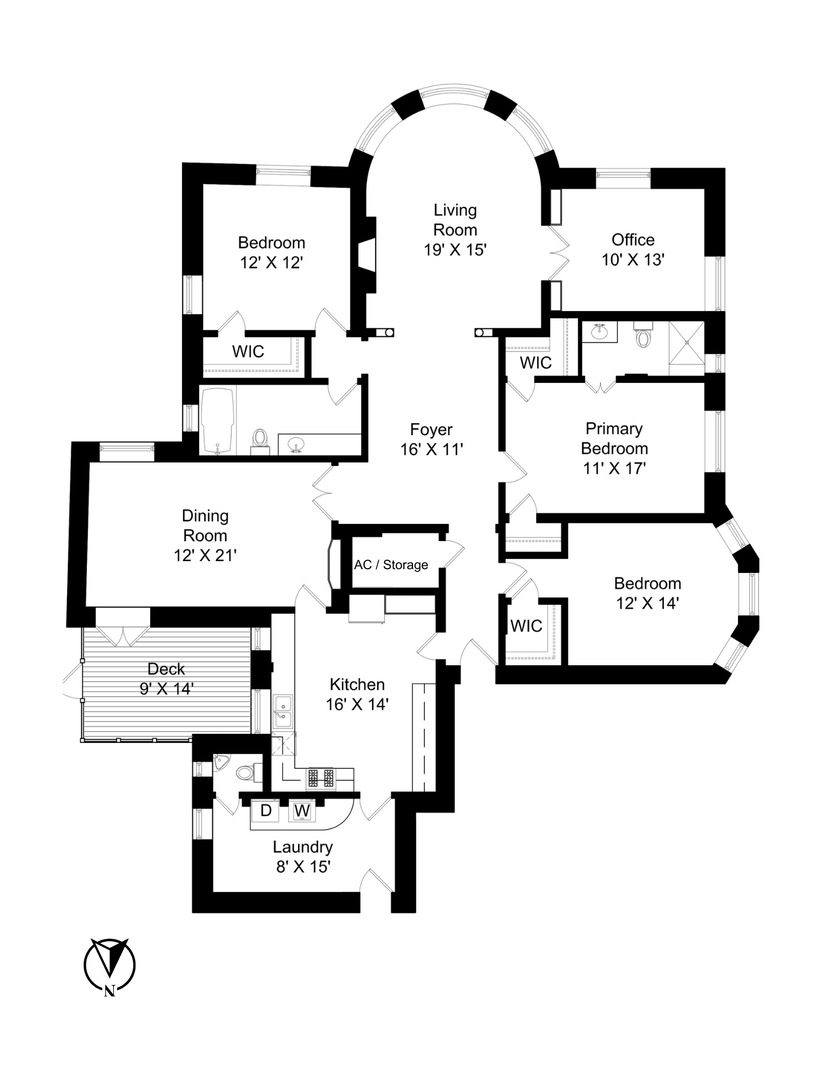
This first-floor, south-facing 3BR + den home at The Pattington (c. 1904) offers approximately 2,500 square feet and is a rare opportunity in one of Chicago's most exemplary courtyard buildings. Rich in original detail-millwork, columns, doors, built-ins, crown moldings, and hardwood floors-this residence seamlessly blends vintage character with a layout that lives like a single-family home. Recent updates include refinished floors, new south- and west-facing windows, and a new washer/dryer. An inviting foyer opens to a sun-filled living room featuring a decorative fireplace with an oak mantel and rare curved glass windows-hallmarks of exceptional early craftsmanship. French doors lead to a flexible den or office (or potential fourth bedroom) overlooking the courtyard. The spacious dining room, complete with original built-ins and ceiling beams, doubles as a versatile gathering space and opens to a private balcony. The large kitchen-truly the heart of the home-features white shaker cabinetry, quartz countertops, stainless steel appliances, and abundant storage, along with a rare laundry/mudroom and a tucked-away powder room in the service area. The primary suite offers two walk-in closets, peaceful courtyard views, and an updated bath. Two additional bedrooms provide generous closet space, including one ideal for guests with an adjacent full bath. Additional highlights include SpacePak A/C, high ceilings, oversized windows, ample storage, and a large, dedicated storage room. The Pattington features a private terrace, grilling area, playground, and beautifully maintained gardens. On-site parking is available via waitlist, with additional options nearby. Ideally located between Buena Park and Lakeview East, just steps to dining, transit, and the lake.