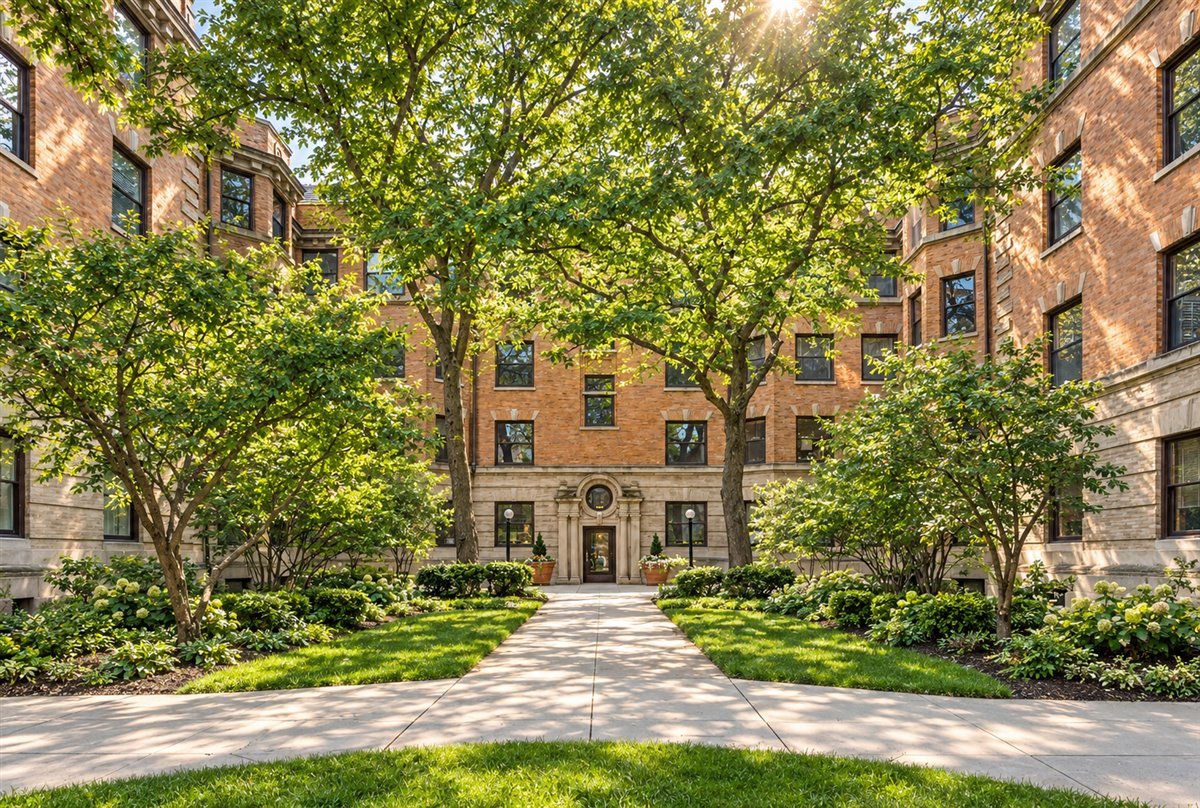
Brick condominium courtyard with a tree-lined walkway leading to the central entrance.
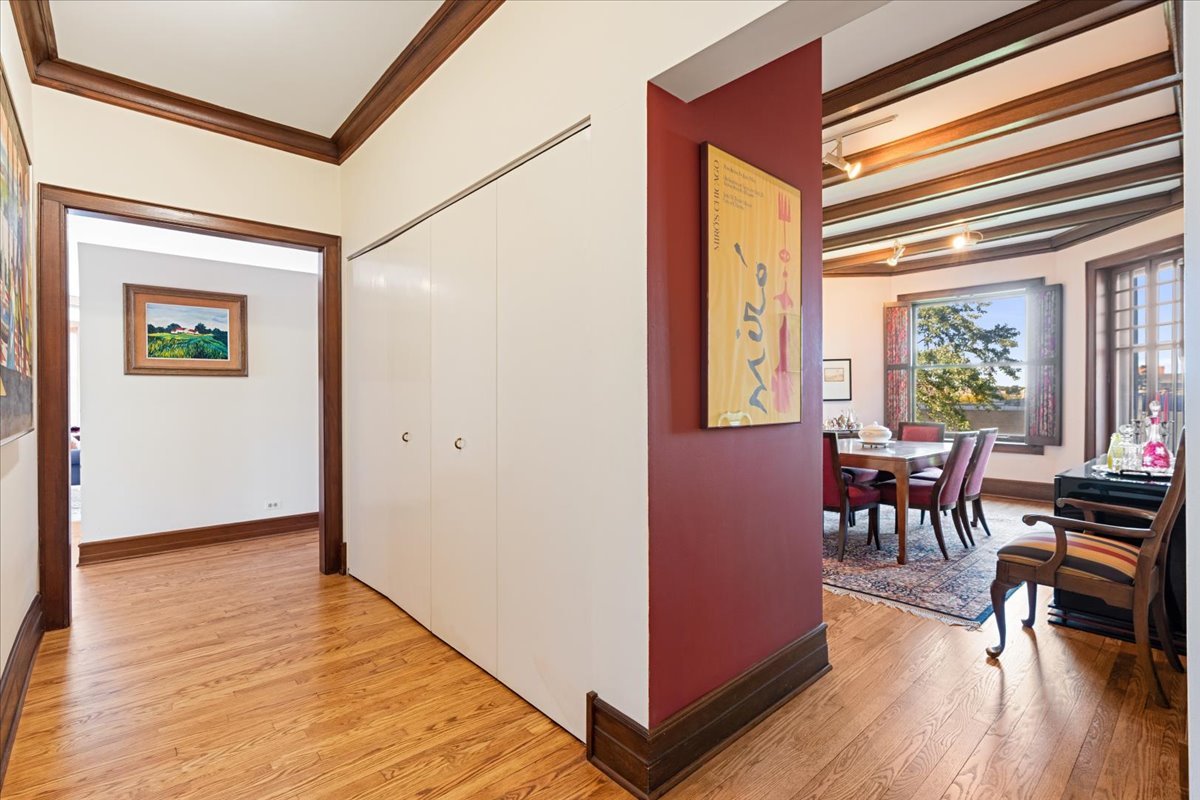
Interior hallway opening into a dining room, with hardwood floors and dark wood trim.
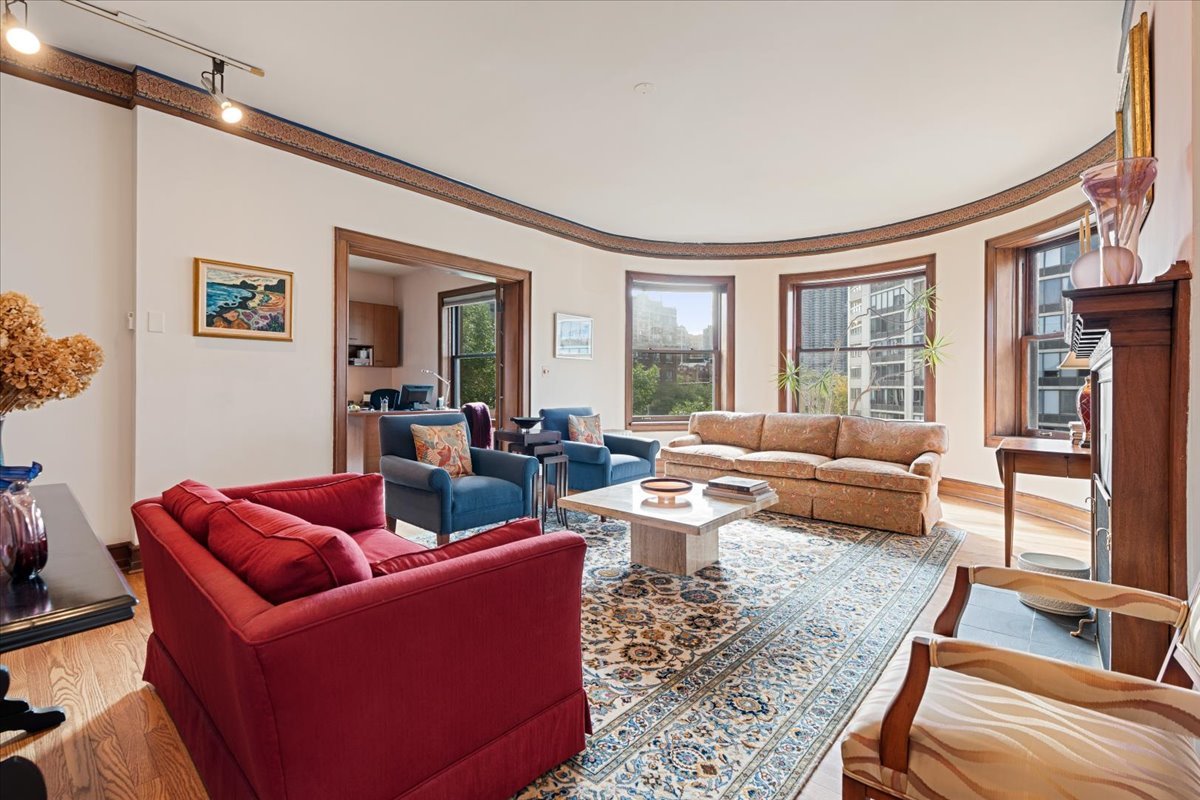
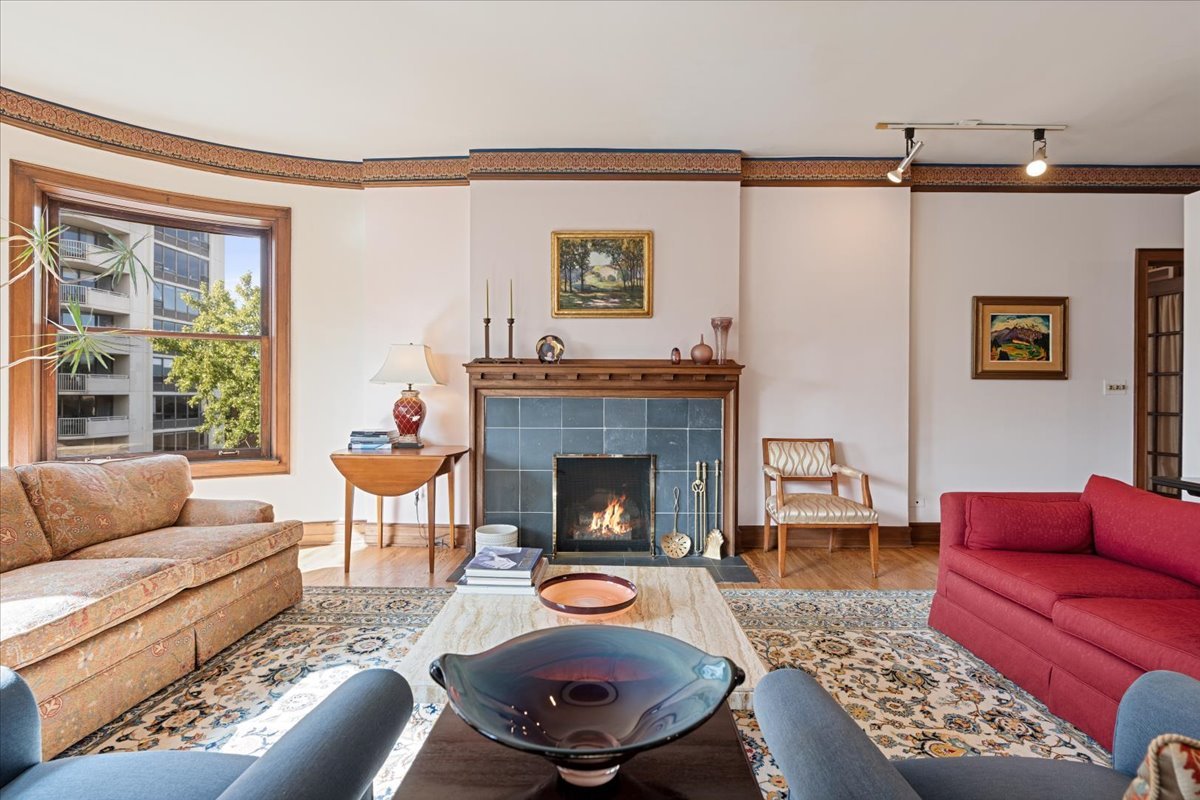
Living room with curved bay windows, colorful seating, and city buildings beyond.
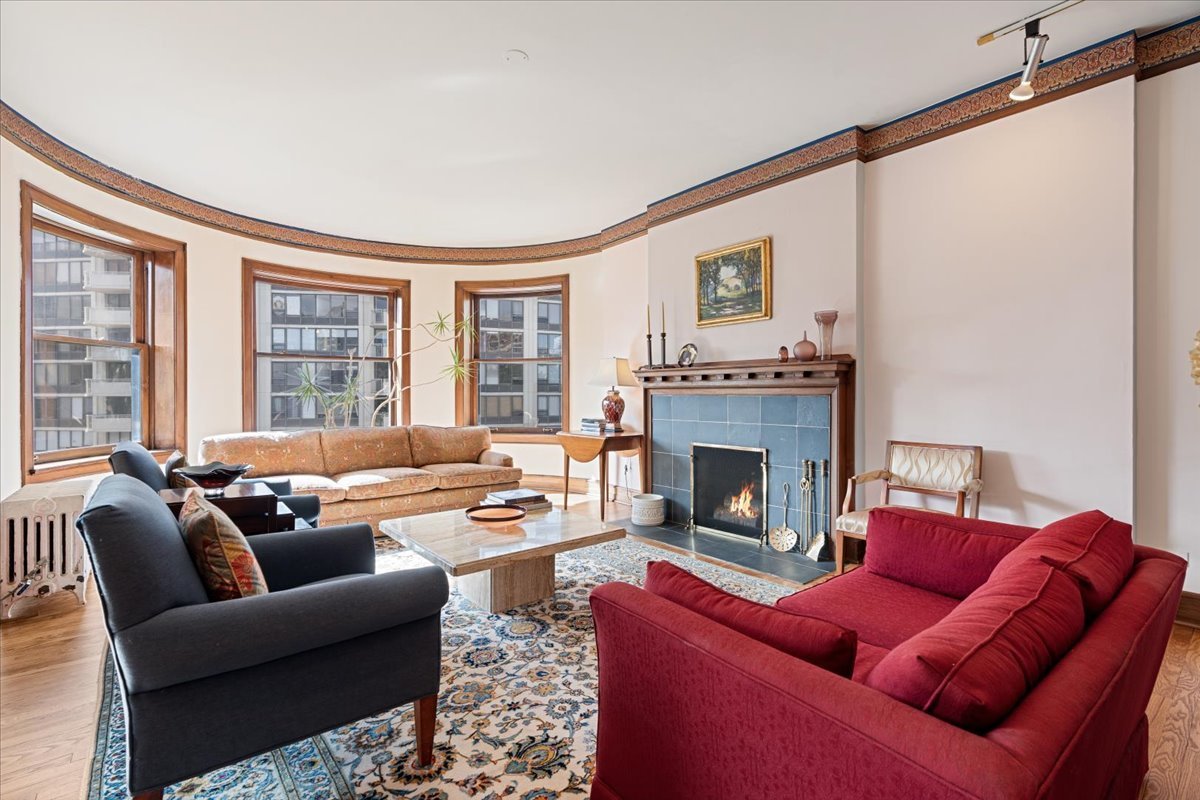
Living room with curved bay windows, a blue-tiled fireplace, and colorful seating.
Living room with a wood-trimmed fireplace, patterned rug, and large window.
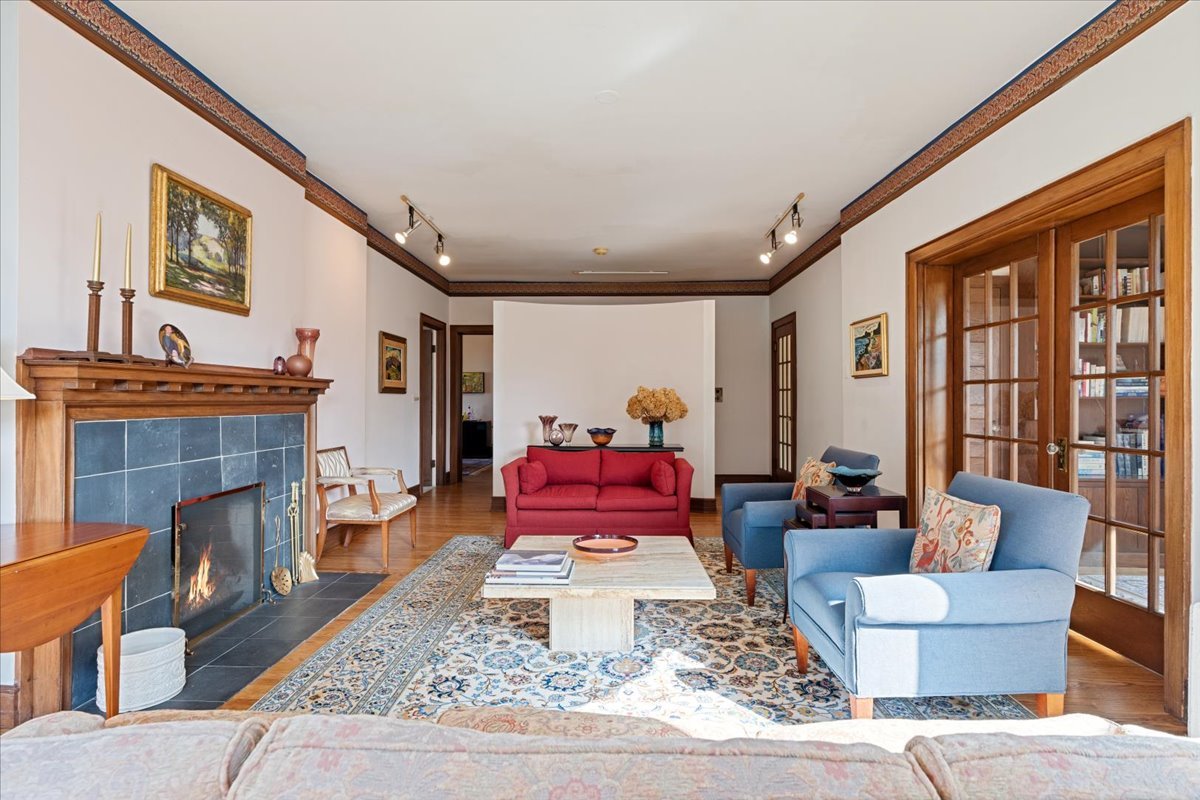
Living room with a tiled fireplace, colorful seating, patterned rug, and wood-framed glass doors.
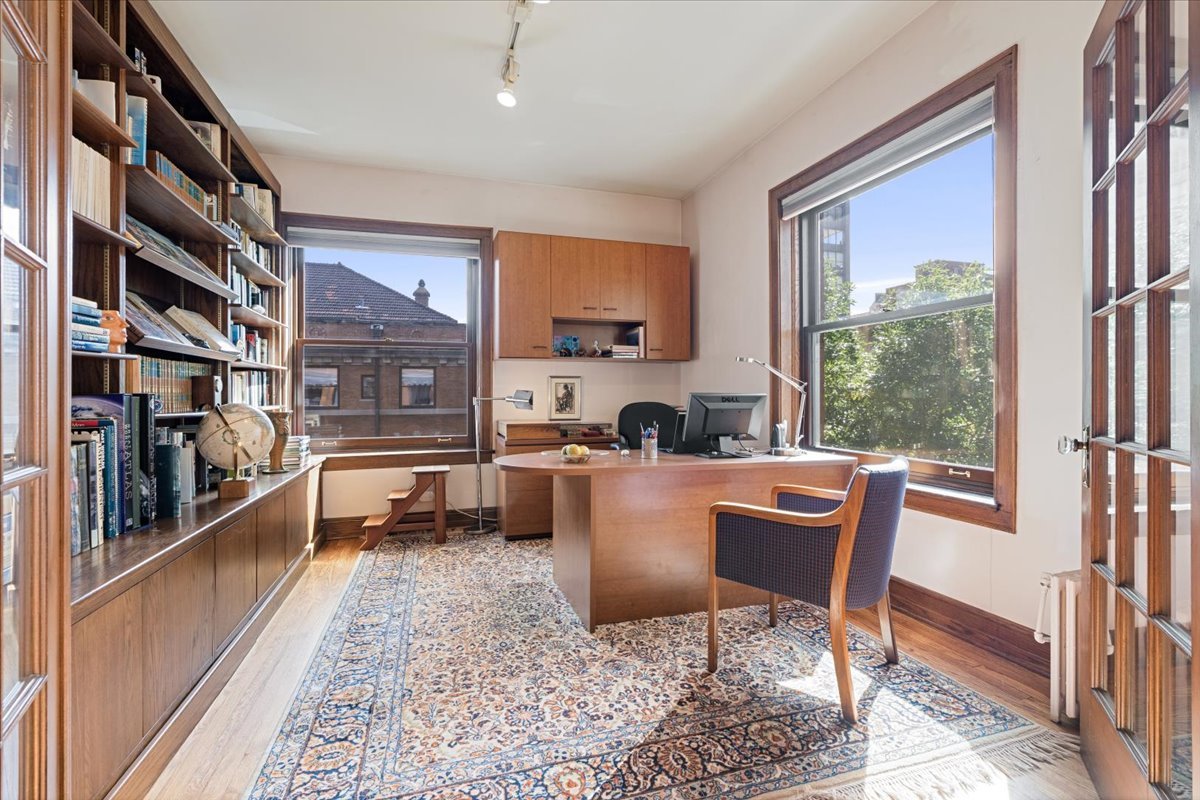
Home office with built-in bookshelves, a wood desk, patterned rug, and large sunlit windows.
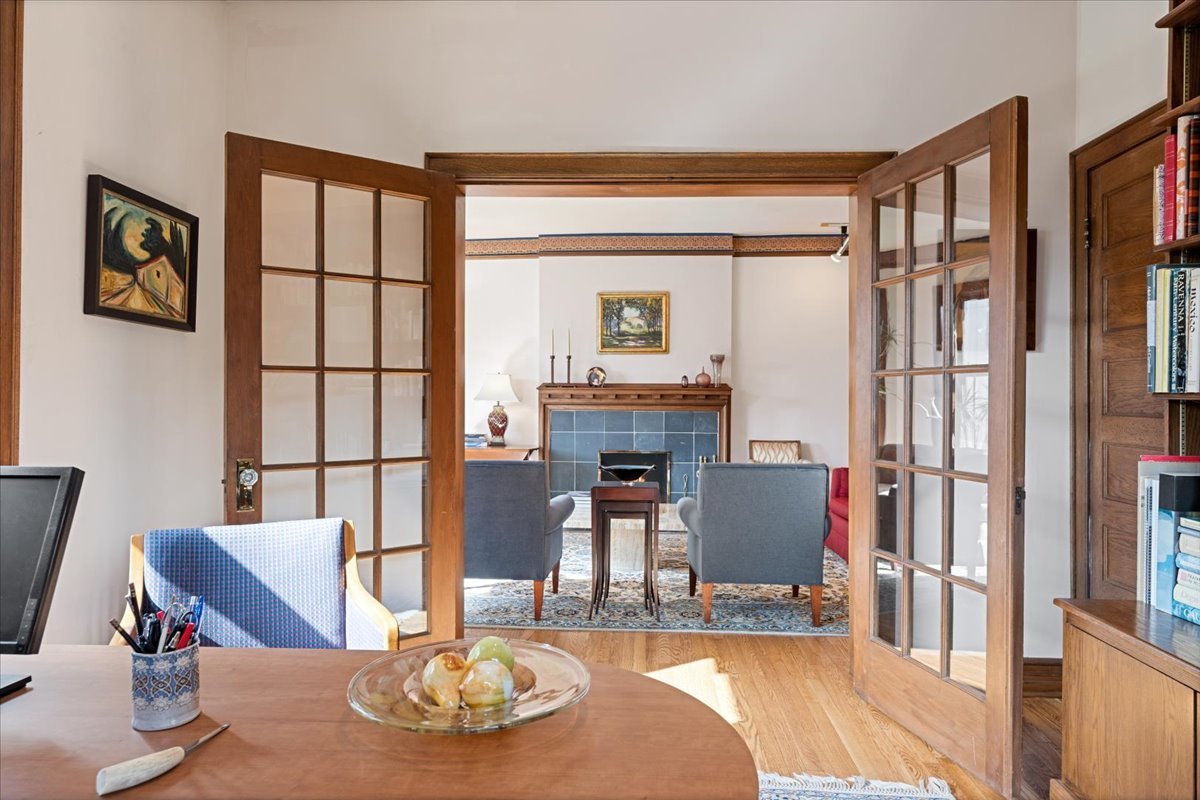
Furnished living room viewed through open wood-framed glass doors, with a fireplace and seating.
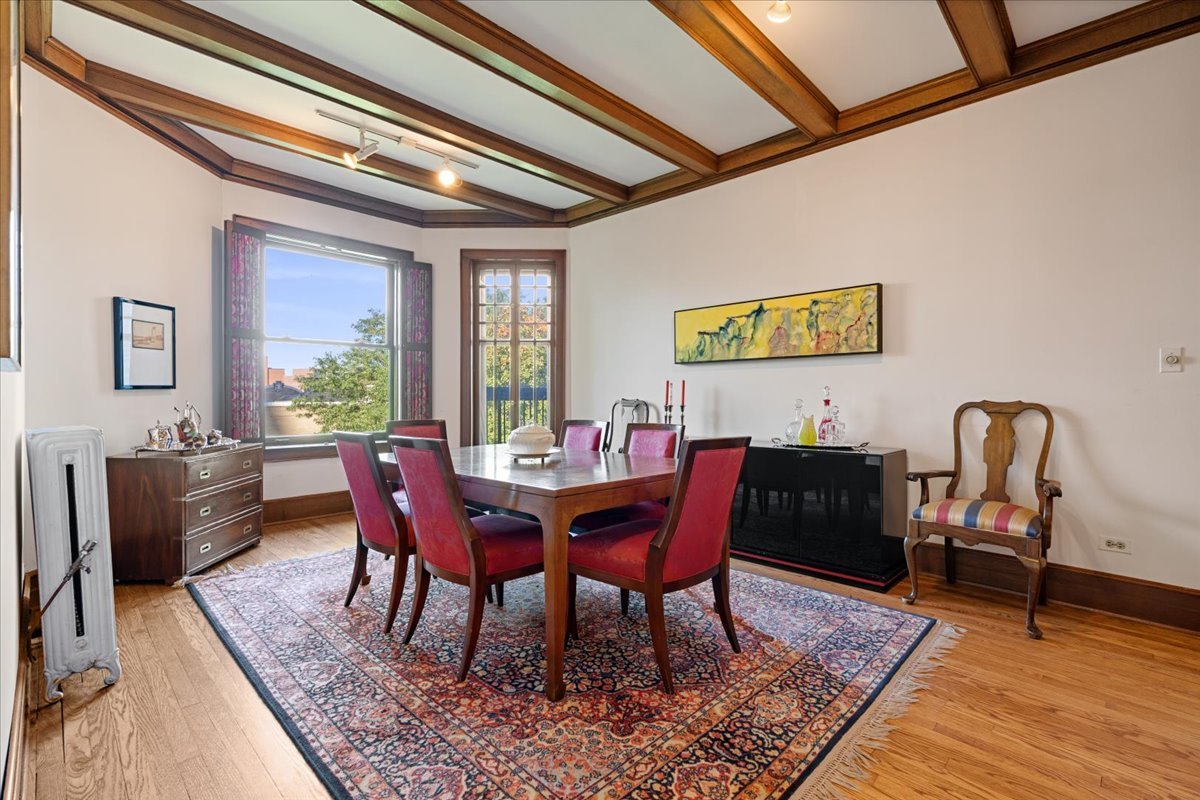
Dining room with a wood-beamed ceiling, bay windows, and a table surrounded by red chairs.
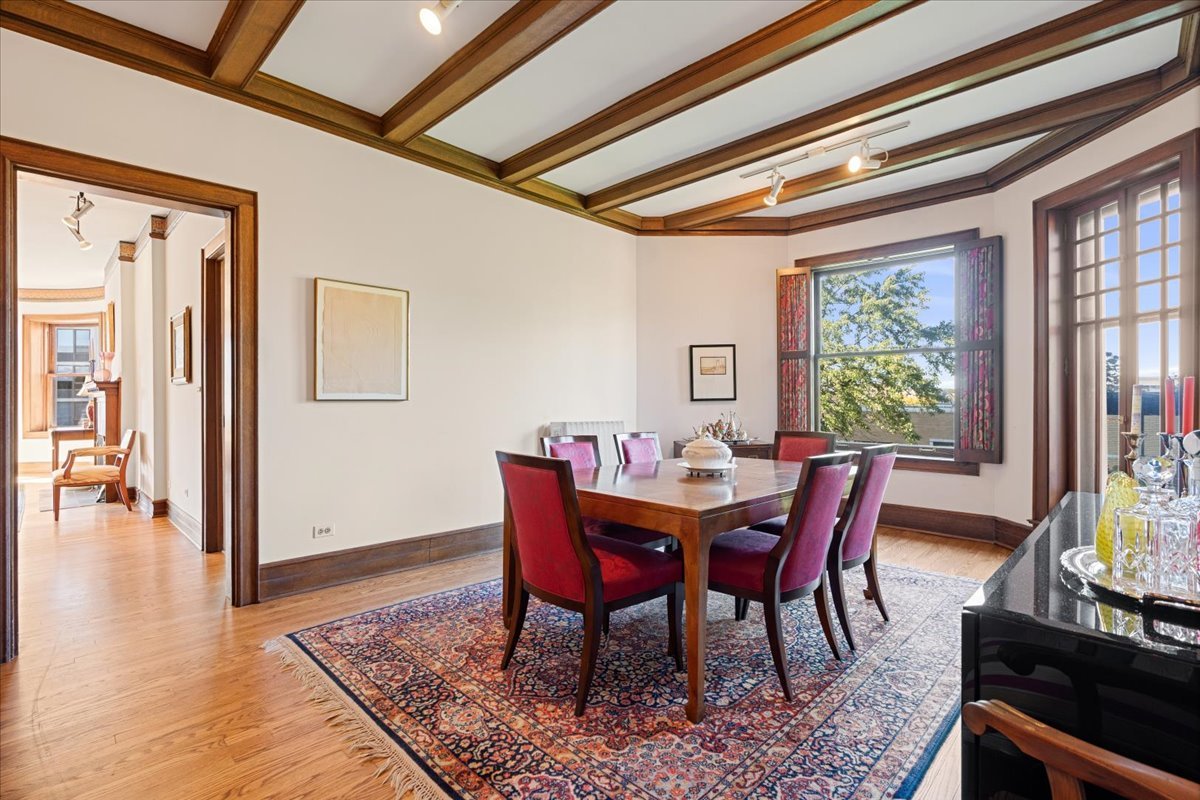
Dining room with a coffered wood ceiling, red chairs, and tall windows overlooking trees.
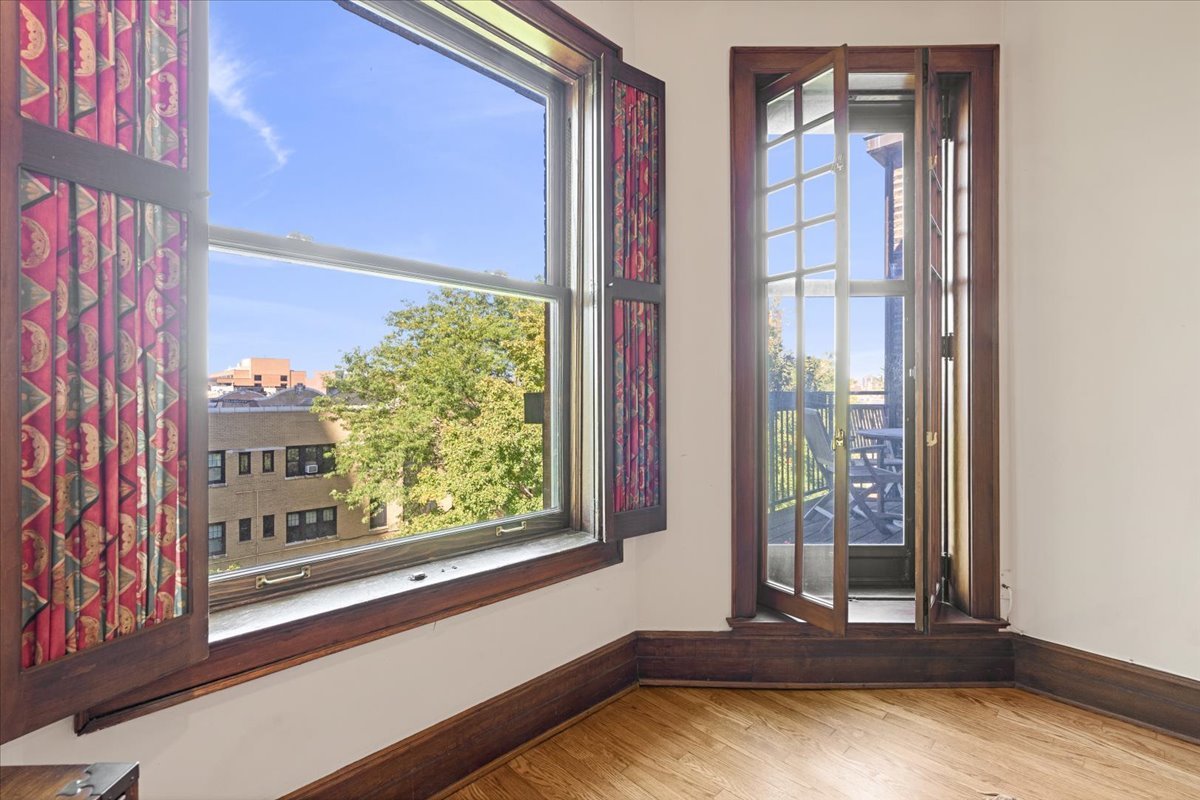
Unfurnished room with hardwood floors, patterned shutters, and an open door to a balcony.
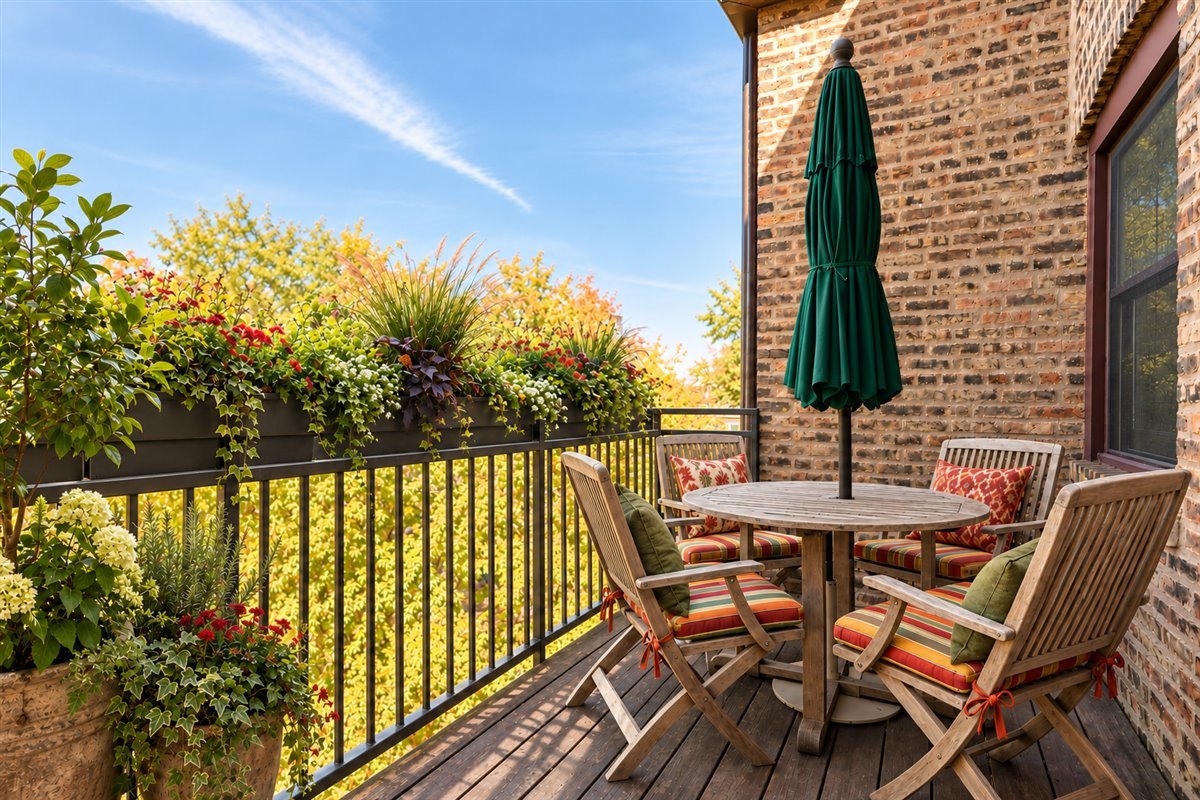
Wooden balcony with cushioned seating, a round table, and lush flower planters.
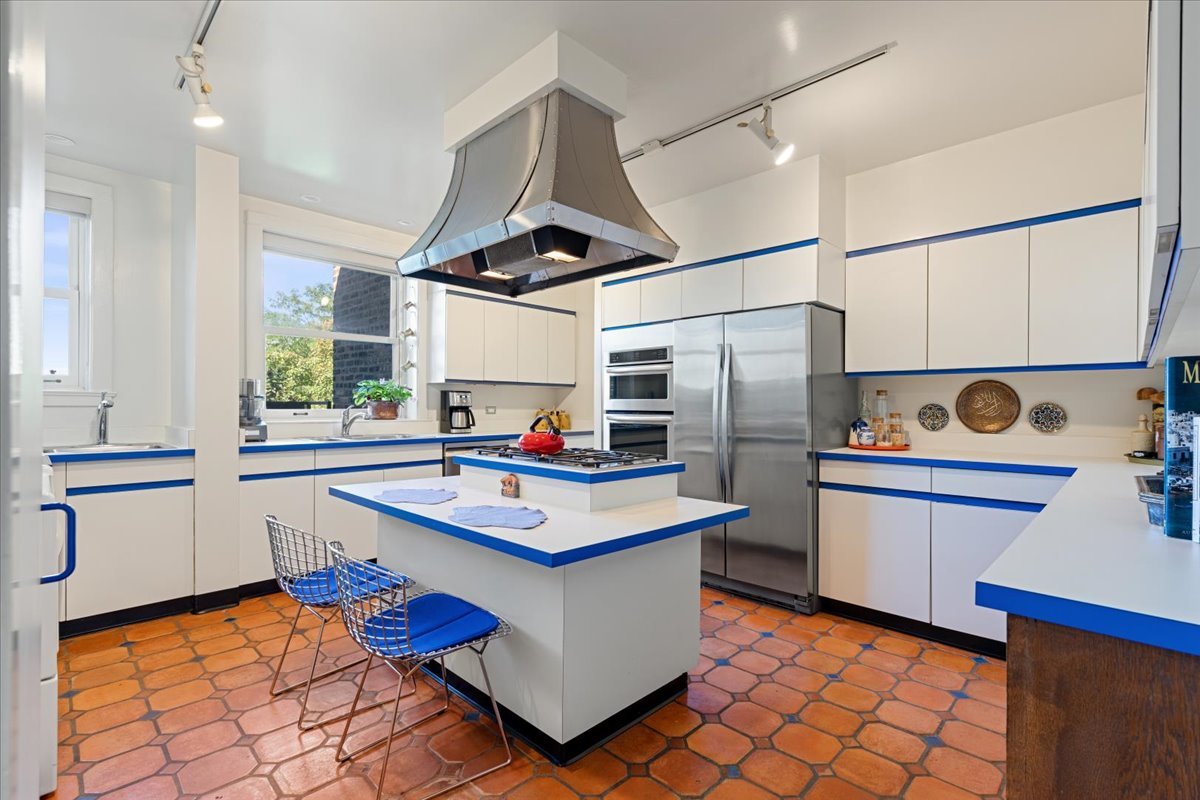
Kitchen with blue-trimmed white cabinets, a central cooking island, and terracotta tile floors.
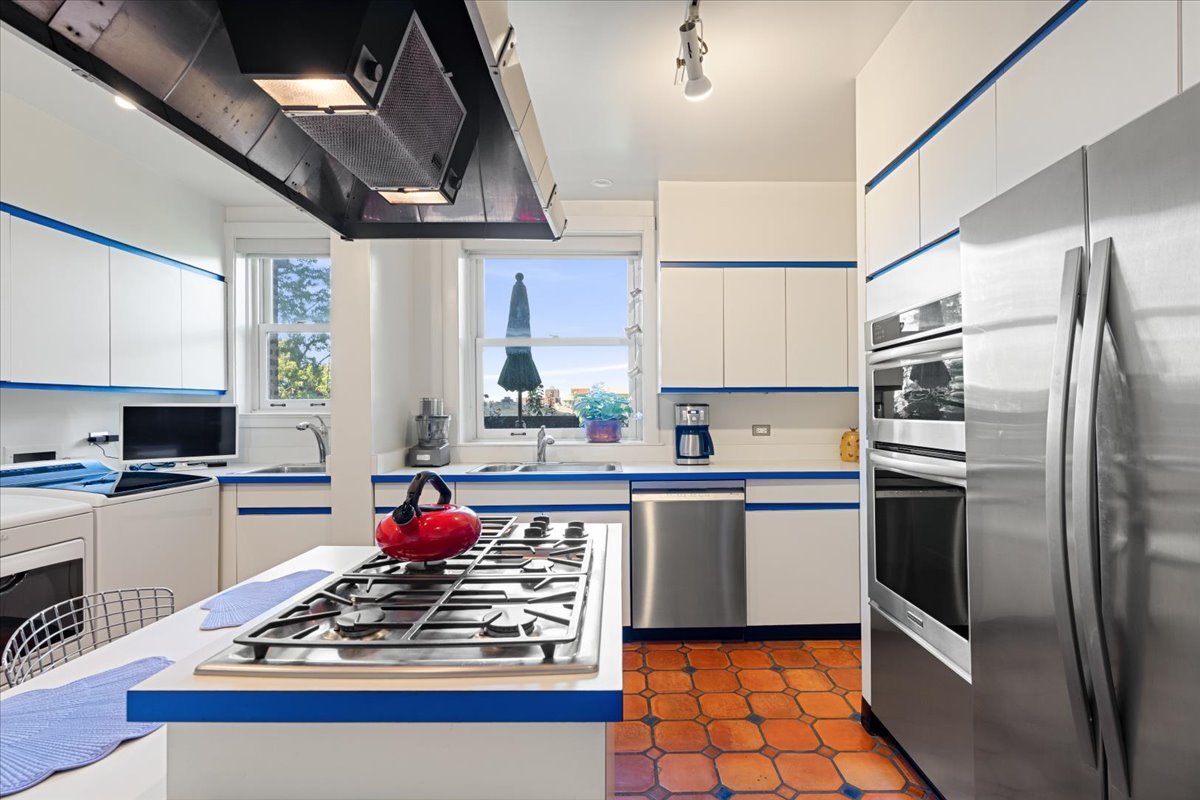
Kitchen with blue-trimmed white cabinets, stainless steel appliances, a gas range, and terracotta tile floor.
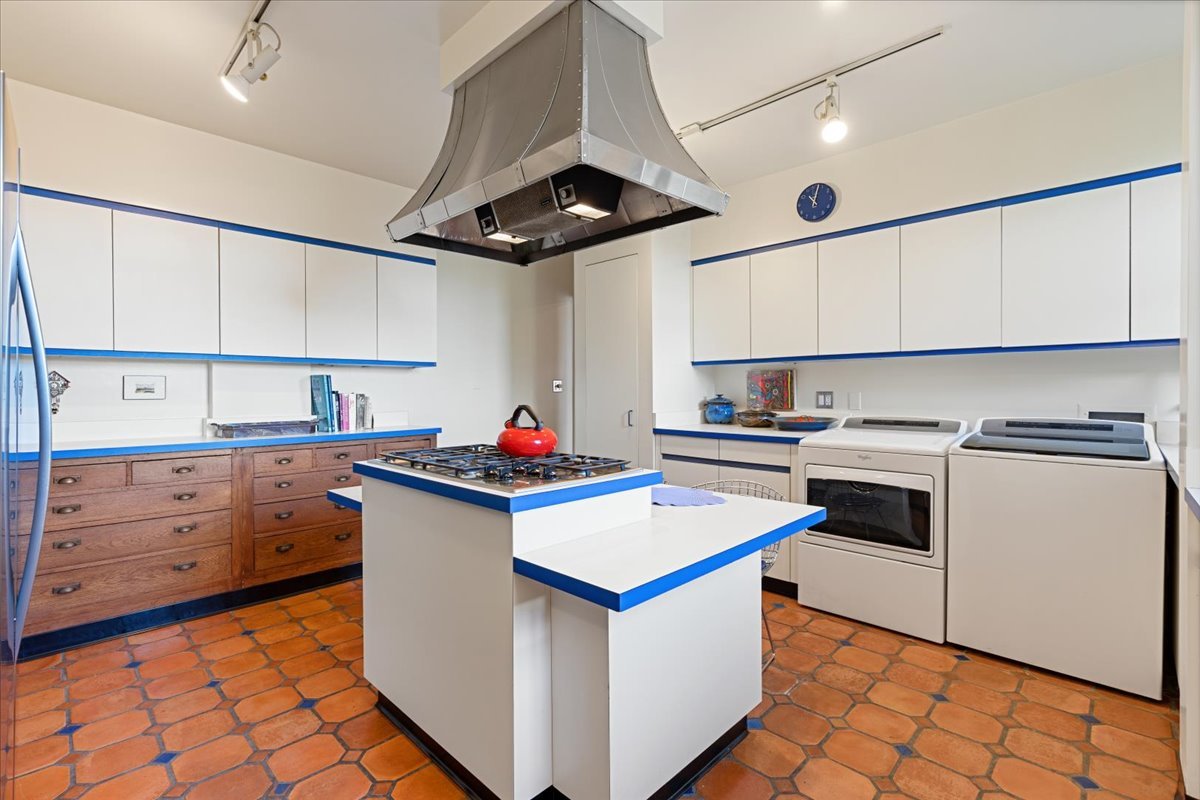
Kitchen with a central gas cooktop island, blue-trimmed white cabinets, terracotta tiles, and washer and dryer.
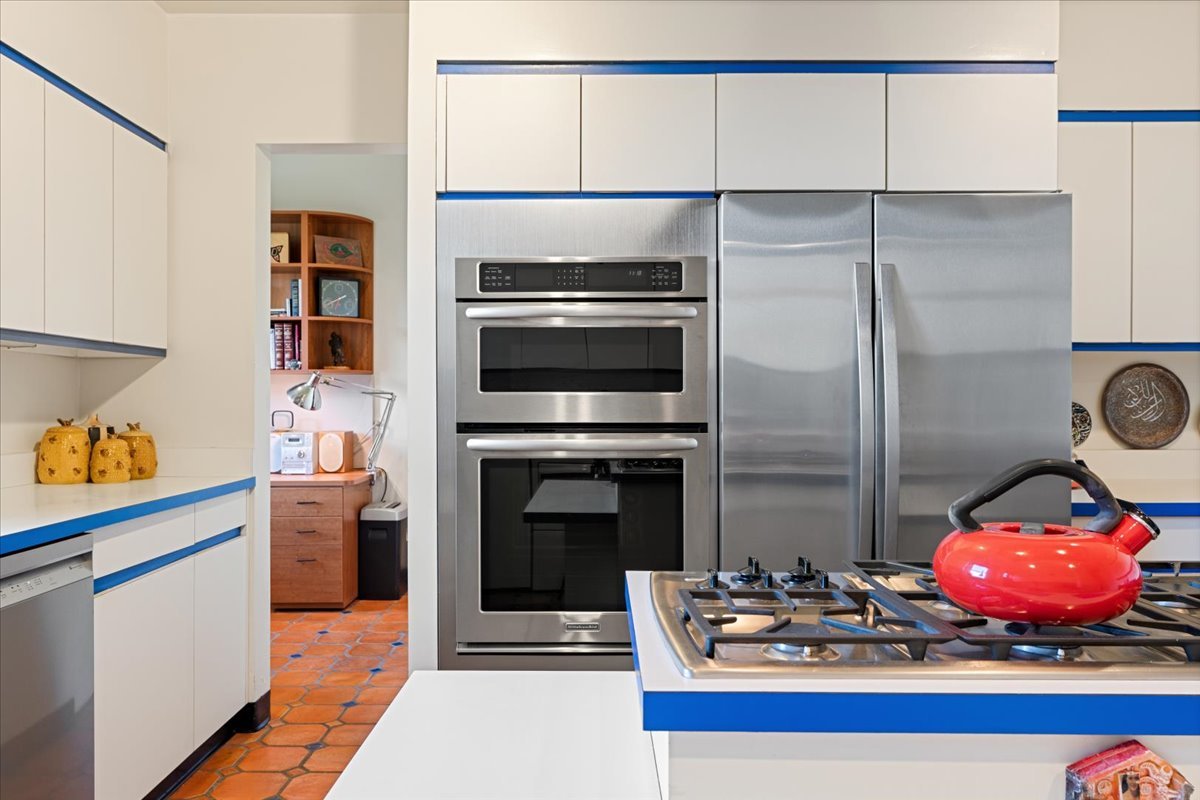
Kitchen with blue-trimmed white cabinets, stainless steel appliances, and a gas cooktop with a red kettle.
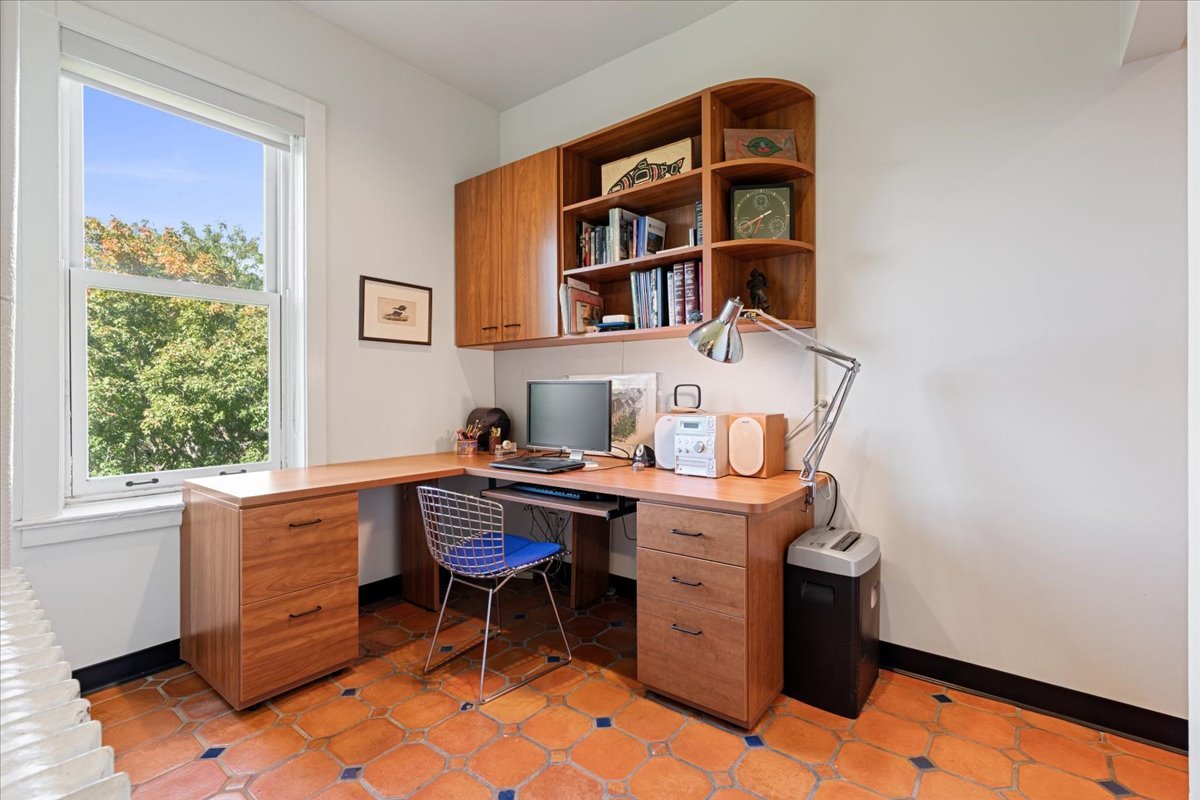
Home office with built-in wooden shelving, an L-shaped desk, and a large window overlooking trees.
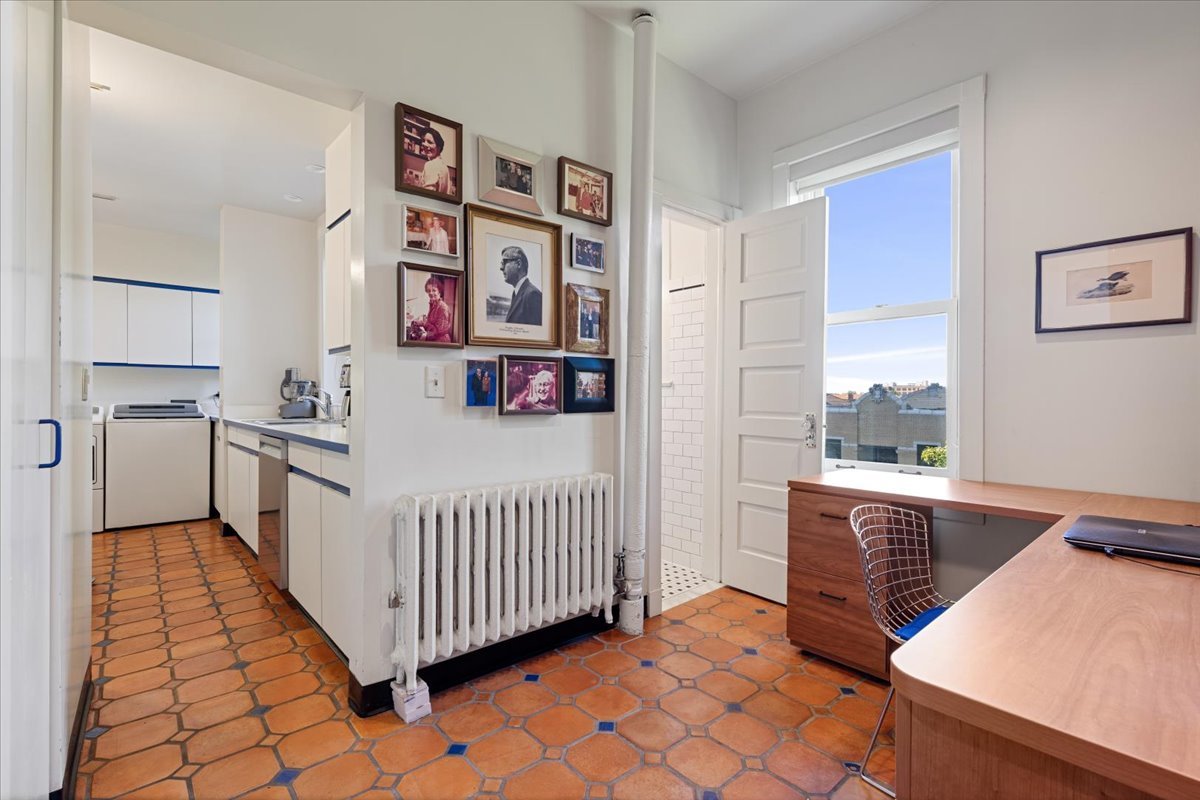
Multipurpose laundry and office with terracotta floor tiles, blue-trimmed cabinets, and a desk beside a window.
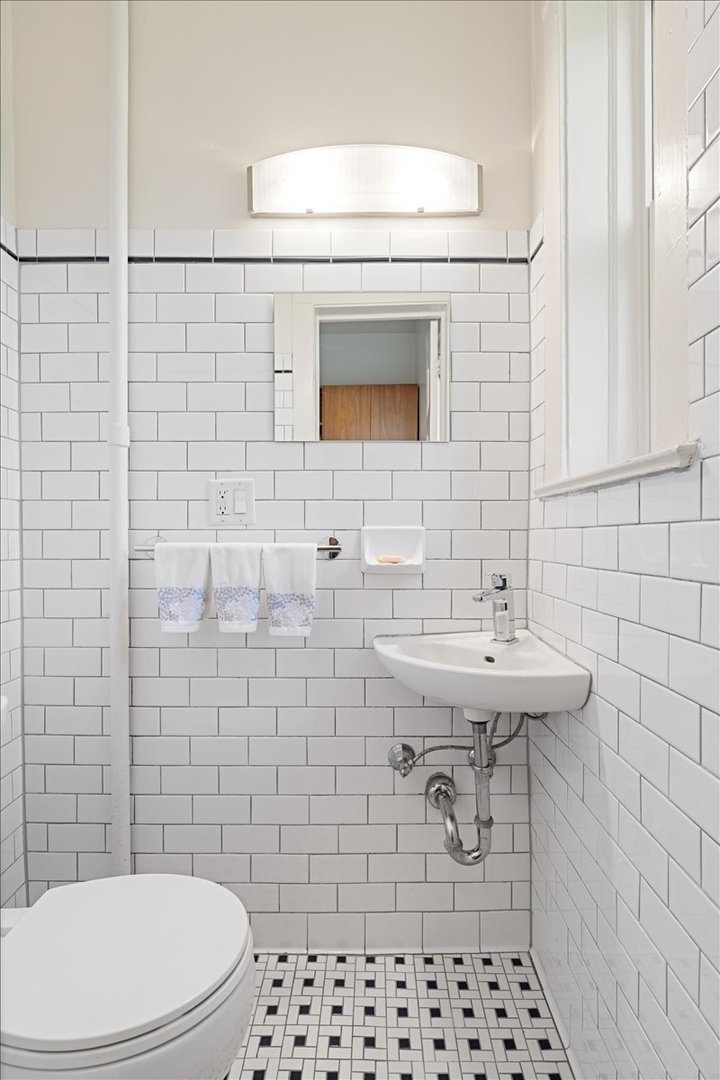
White subway-tiled bathroom with a wall-mounted sink, mosaic floor, and tall window.
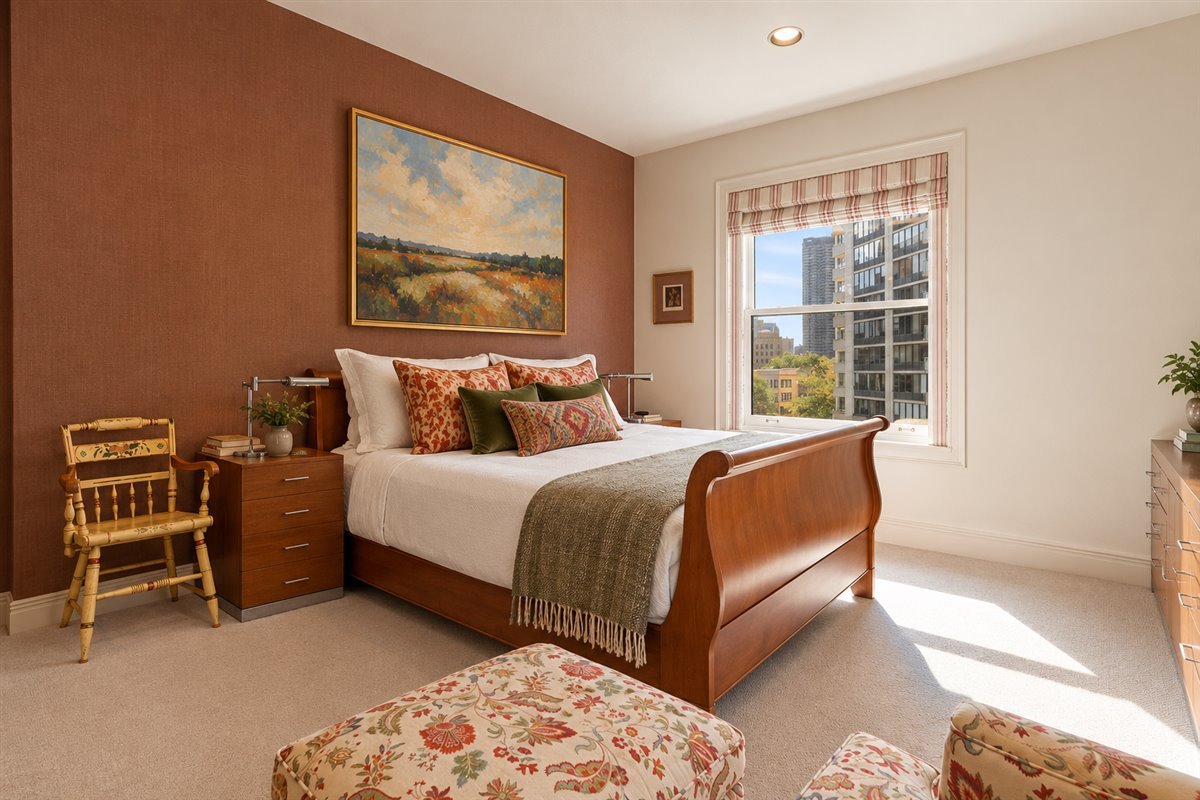
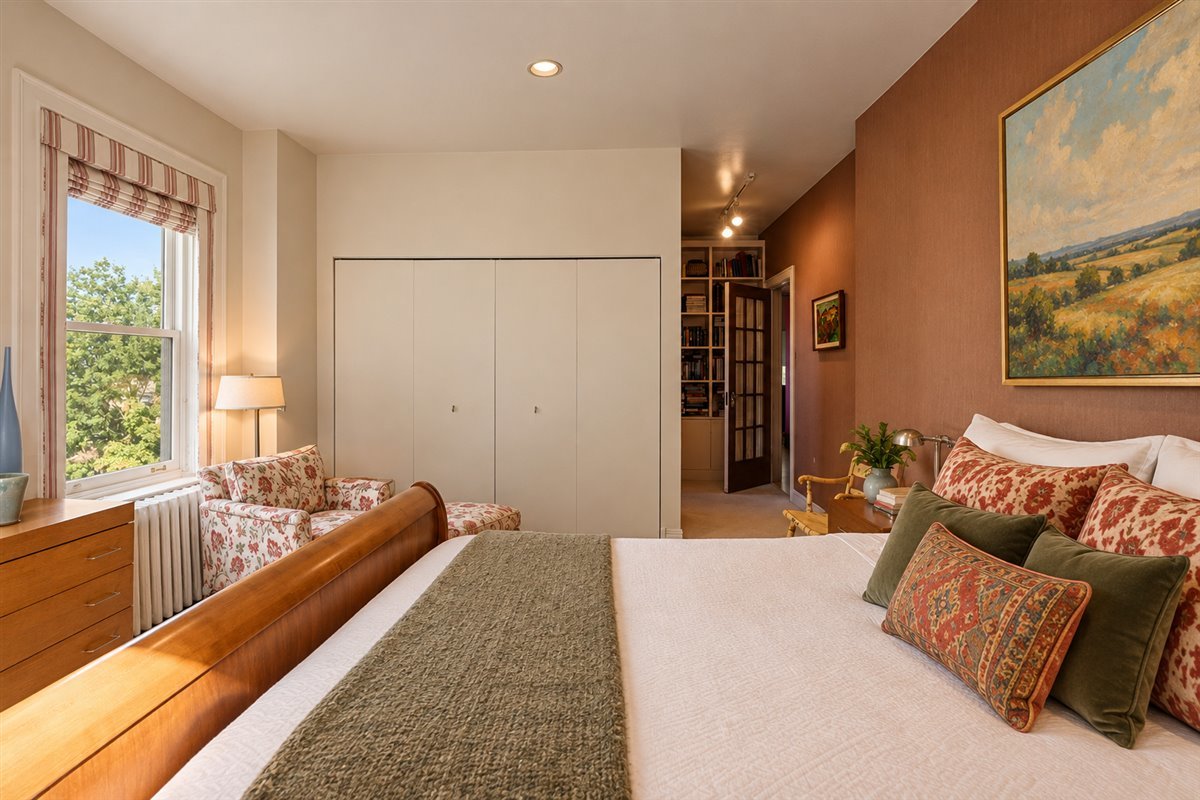
Furnished bedroom with a wooden sleigh bed, rust-colored accent wall, and city buildings visible through the window.
Furnished bedroom with a floral headboard, built-in closet, and leafy view through the window.
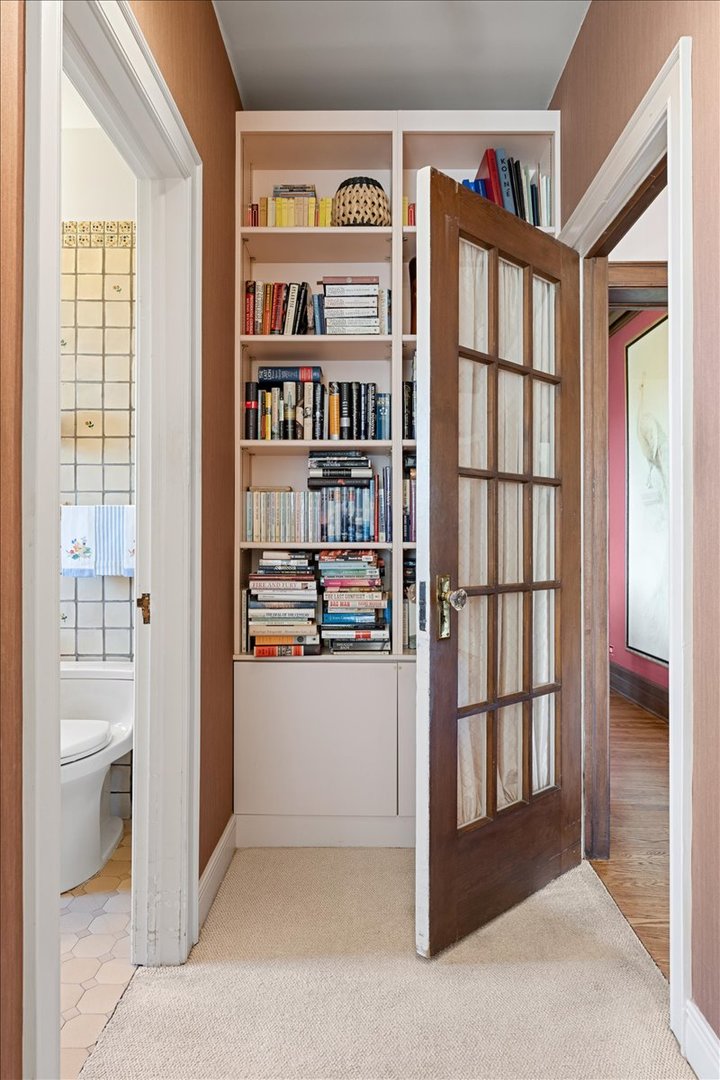
Hallway with a built-in bookcase and open wood-and-glass door beside a tiled bathroom.
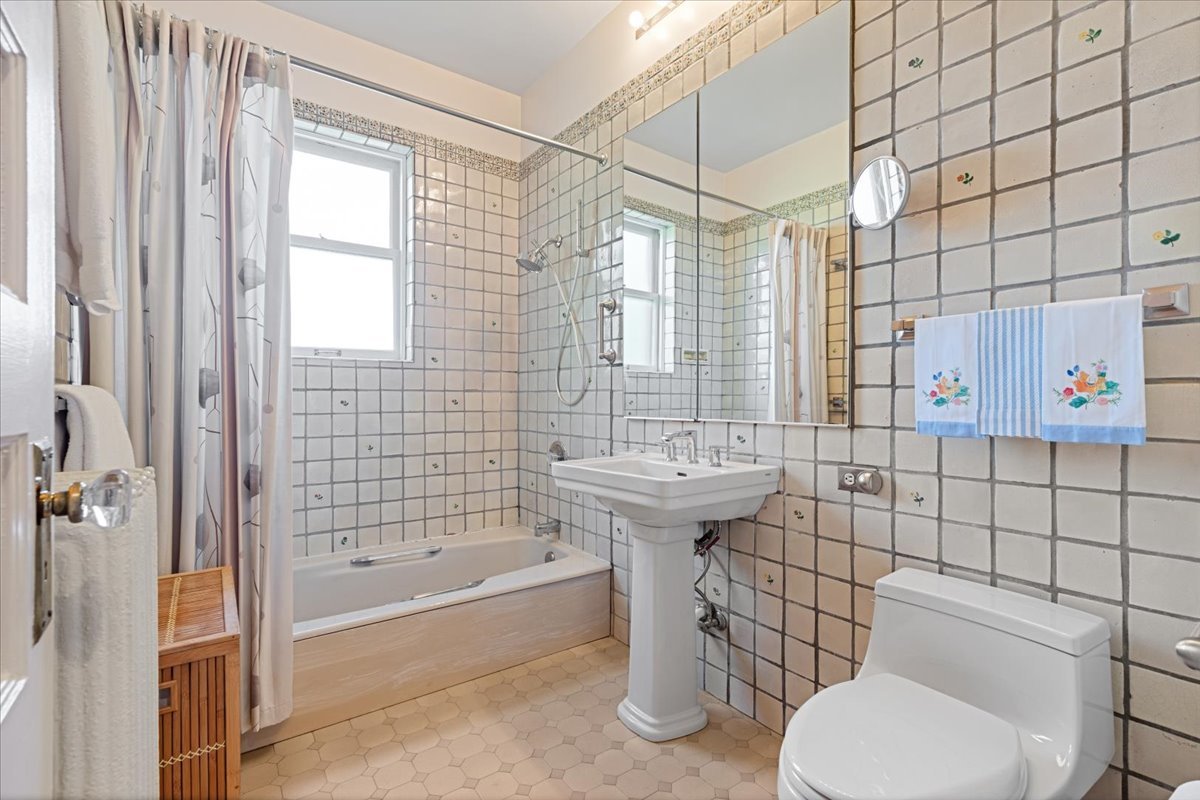
Bathroom with a tiled tub and shower, pedestal sink, and large mirror.
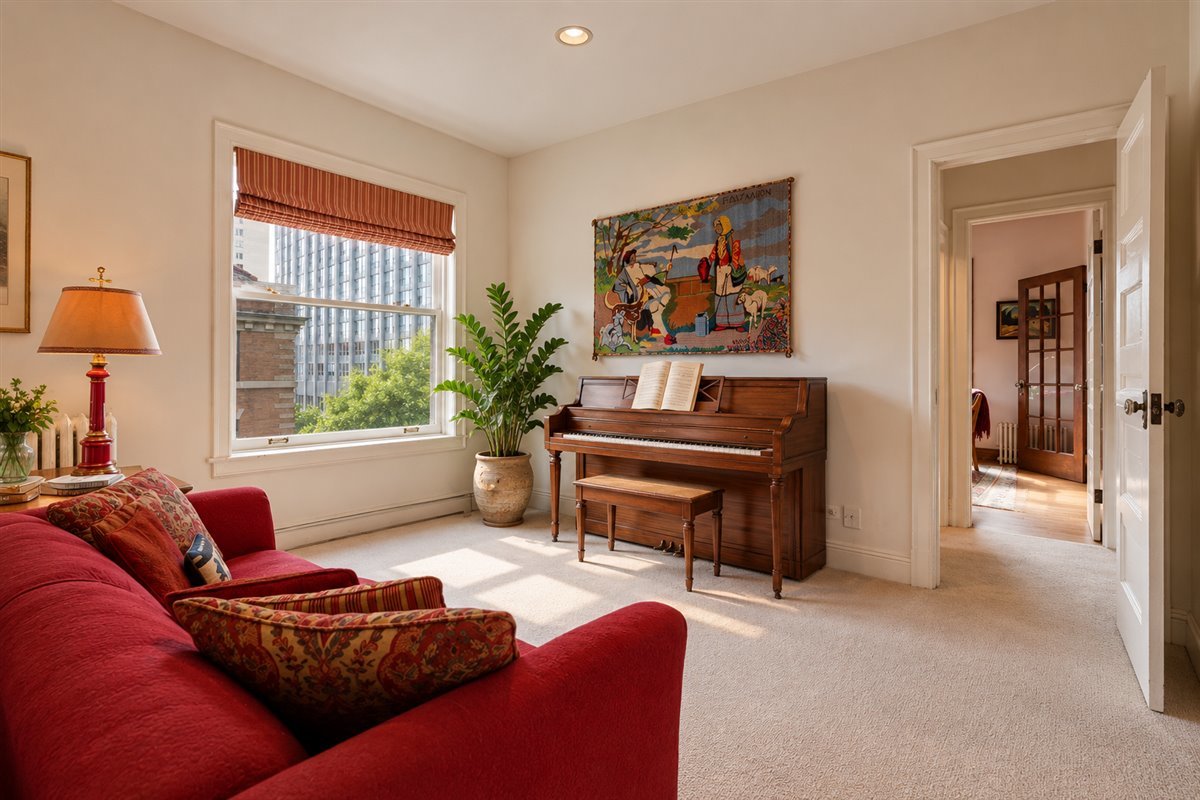
Living room with a red sofa, upright piano, and large window overlooking city buildings.
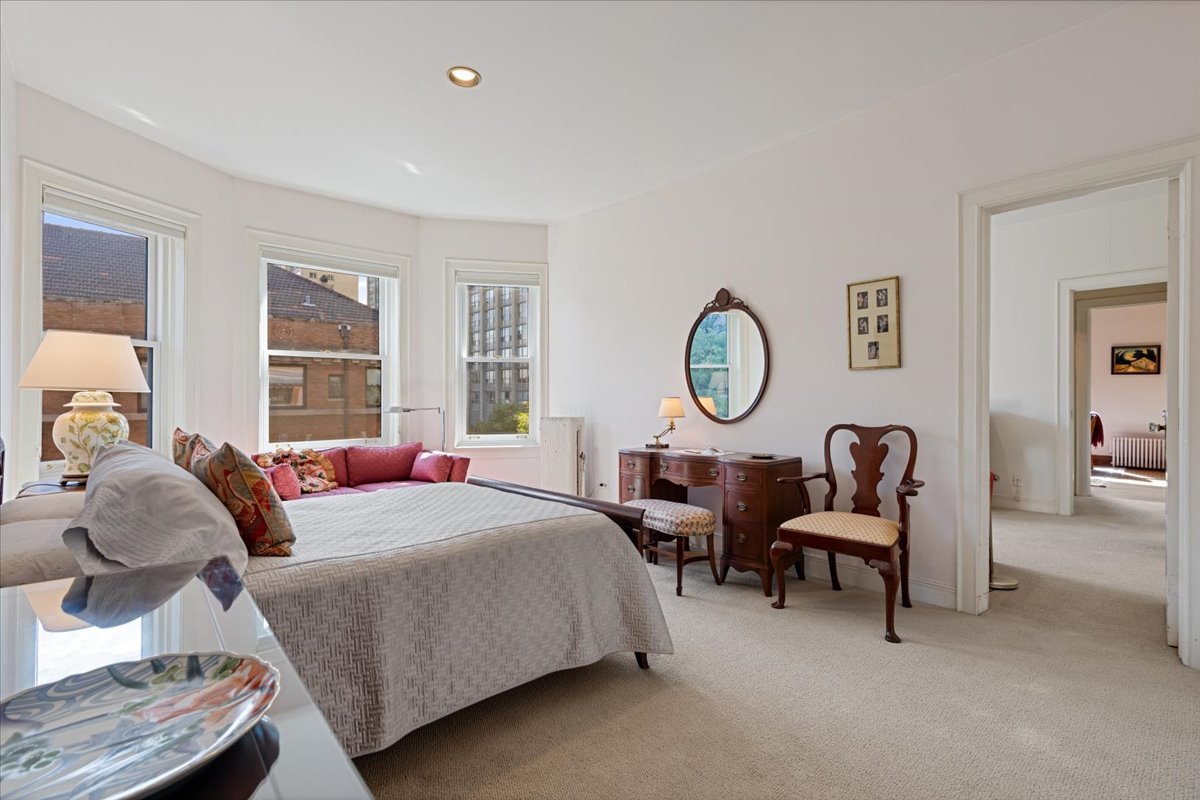
Bright bedroom with a large bed, pink loveseat, three tall windows, and wooden vanity.
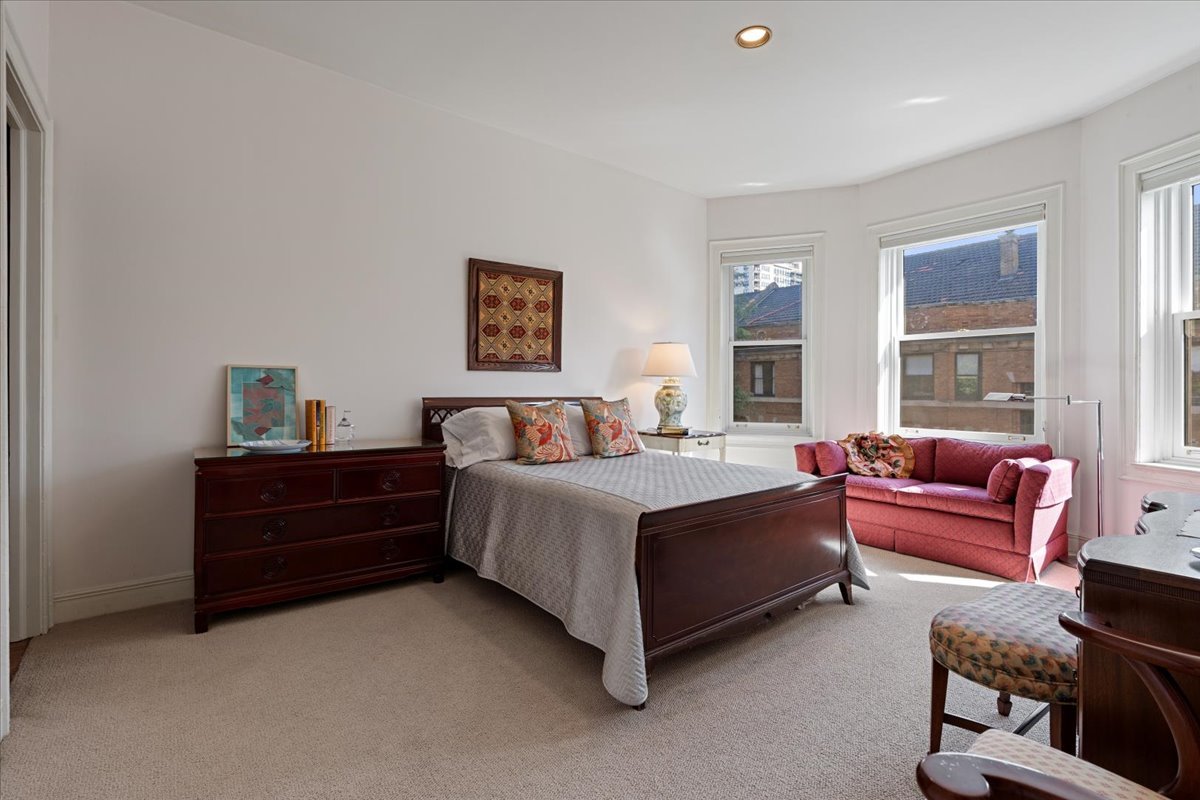
Bedroom with a dark wood bed, pink sofa, and large windows.
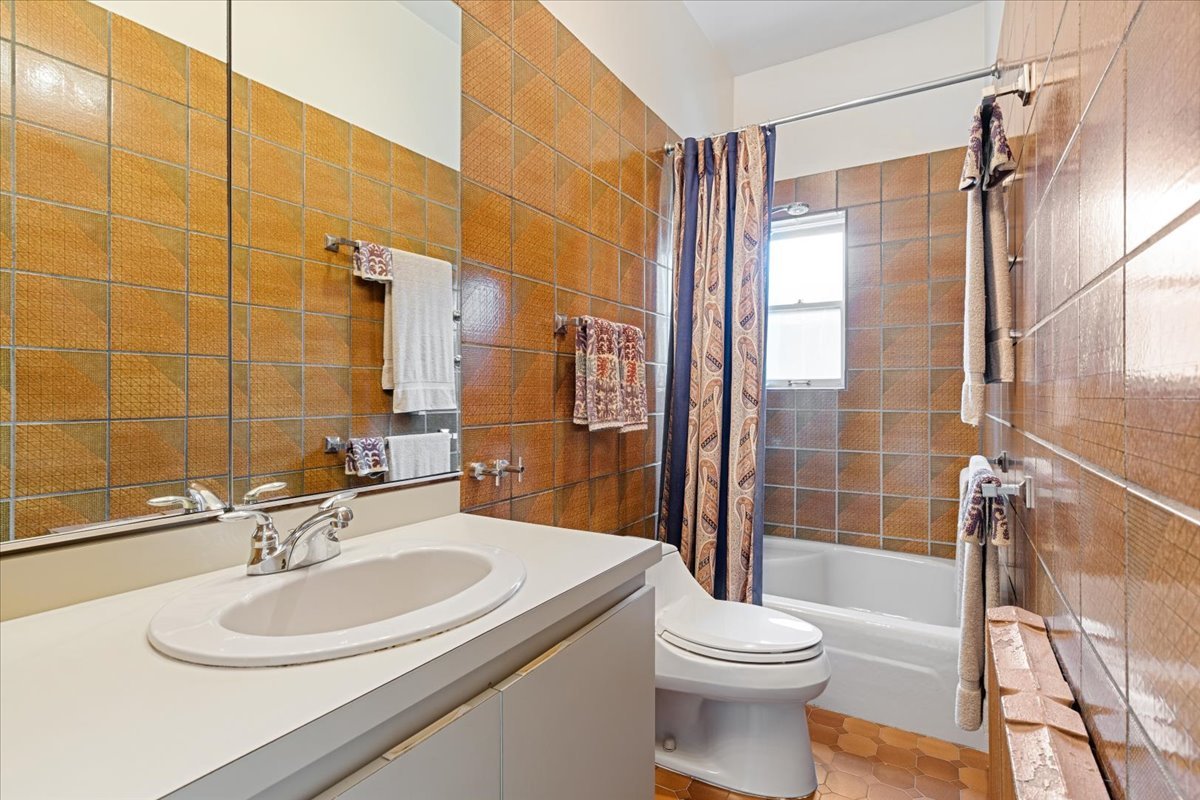
Bathroom with amber-brown tile, a white vanity, and a bathtub behind a patterned shower curtain.
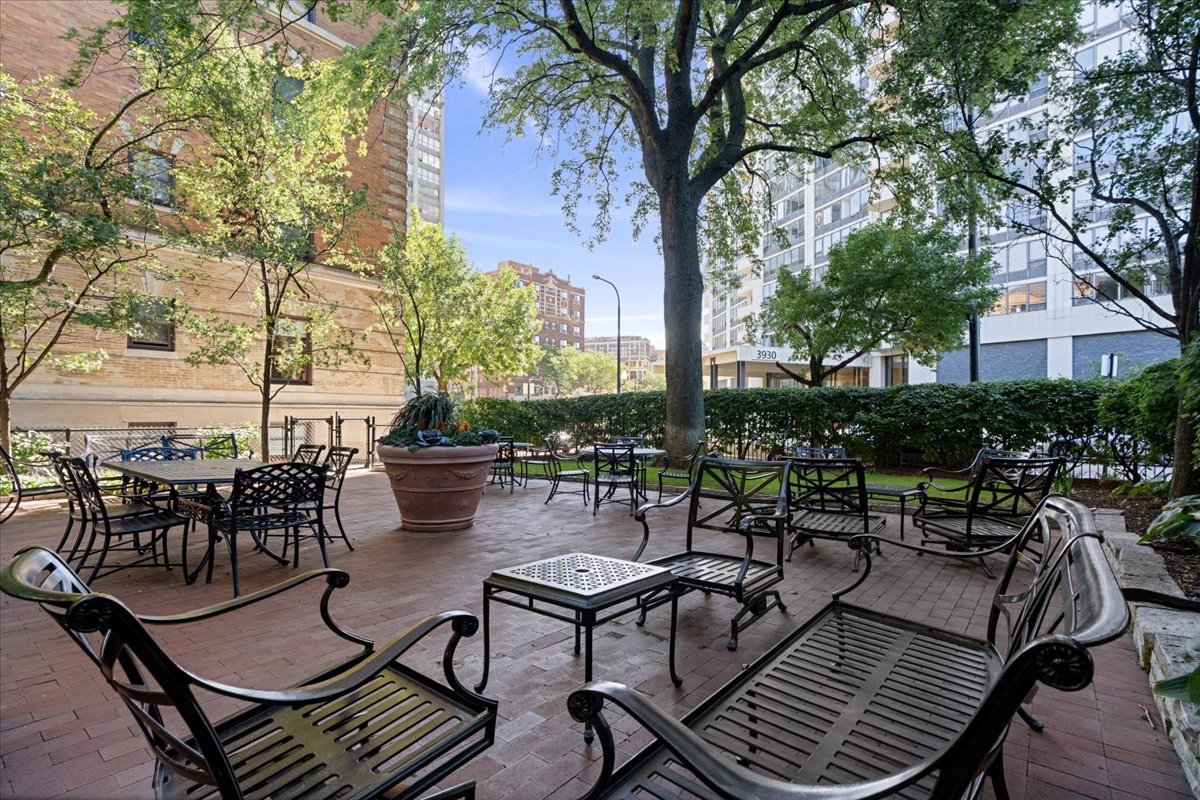
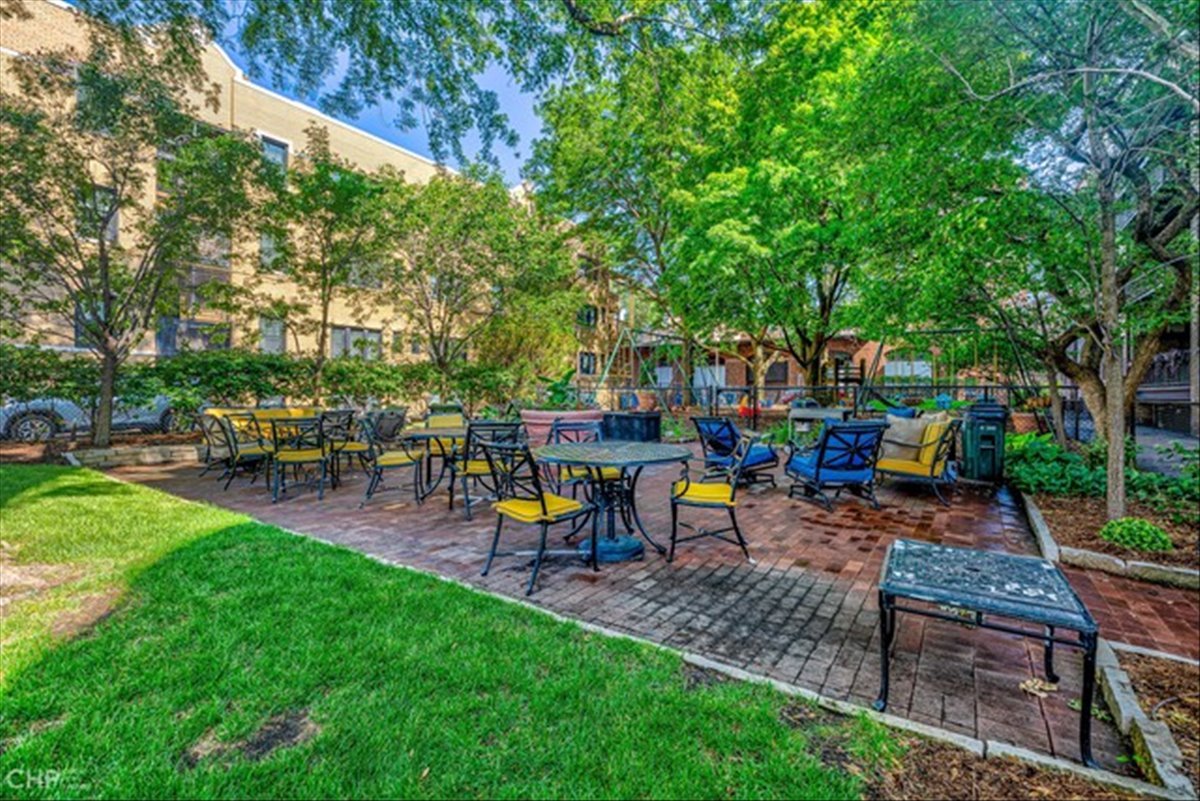
Apartment courtyard patio with brick paving, black metal seating, and a large shade tree.
Courtyard patio with colorful seating, brick paving, lawn, and mature trees.
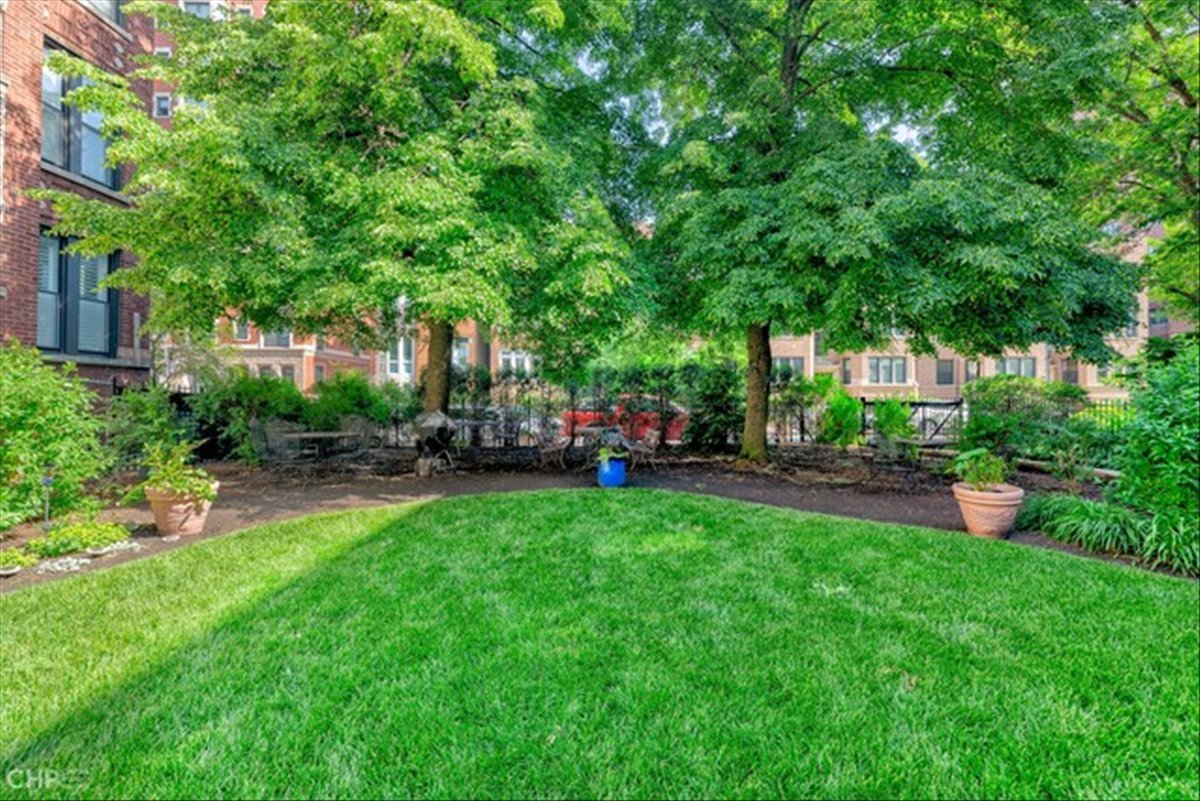
Condominium courtyard with a broad lawn beneath mature trees, bordered by brick buildings and potted plants.
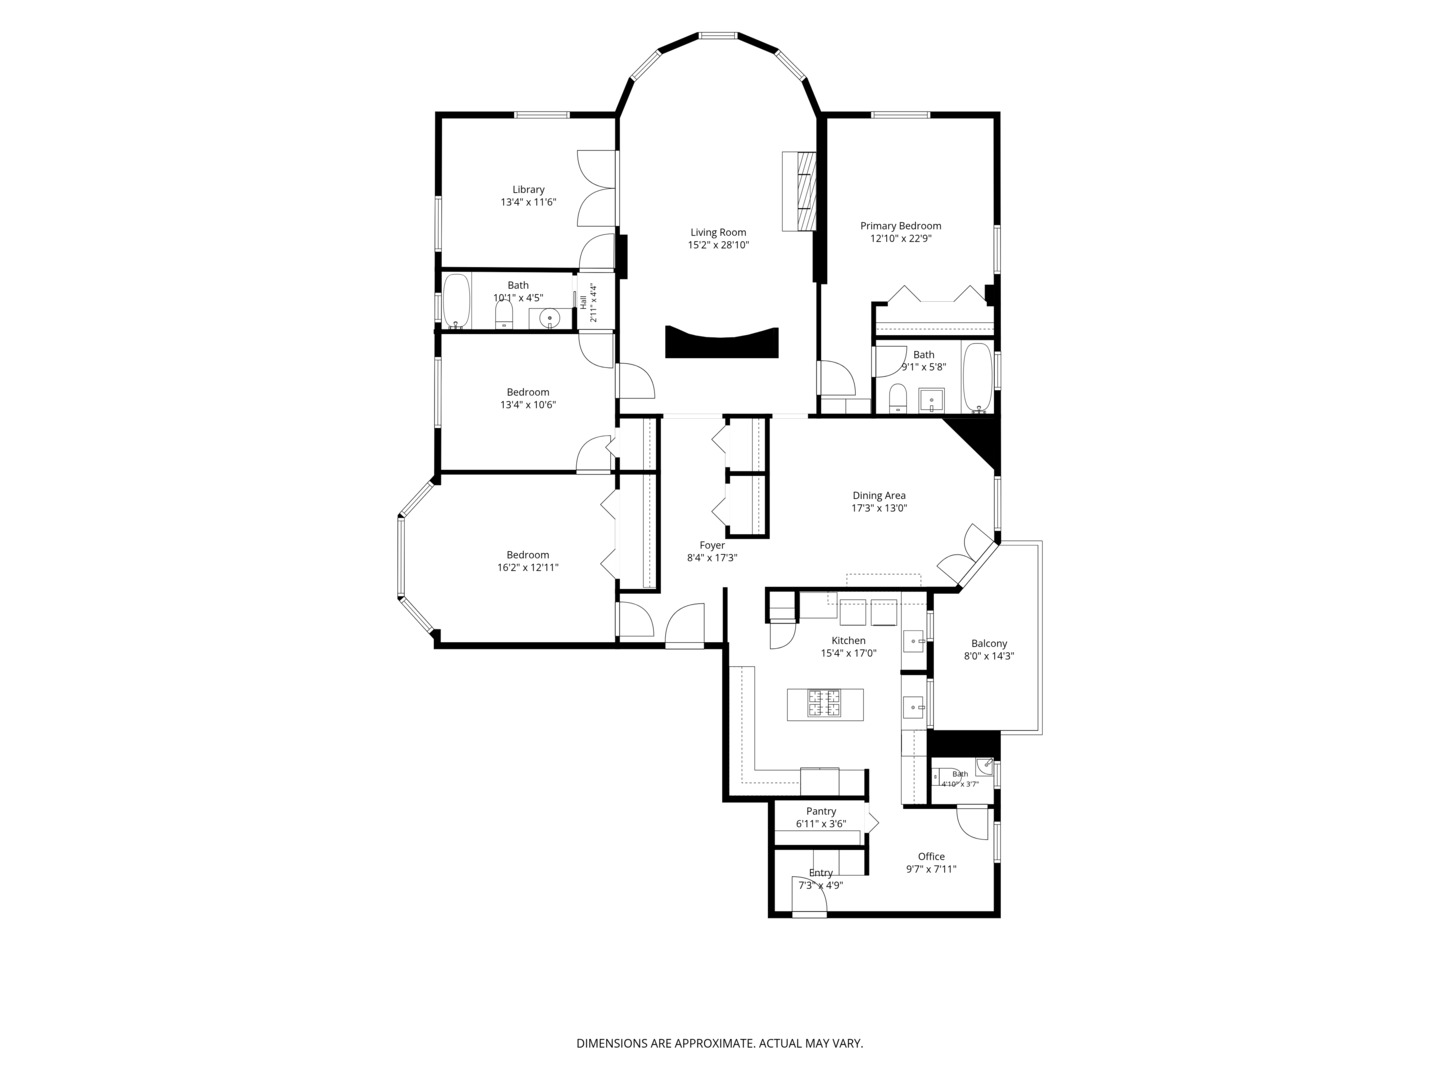
Floor plan showing three bedrooms, a library, living and dining areas, kitchen, office, and balcony.
SEE ALL PHOTOS
Brick condominium courtyard with a tree-lined walkway leading to the central entrance.
Interior hallway opening into a dining room, with hardwood floors and dark wood trim.
Living room with curved bay windows, colorful seating, and city buildings beyond.
Living room with curved bay windows, a blue-tiled fireplace, and colorful seating.
Living room with a wood-trimmed fireplace, patterned rug, and large window.
Living room with a tiled fireplace, colorful seating, patterned rug, and wood-framed glass doors.
Home office with built-in bookshelves, a wood desk, patterned rug, and large sunlit windows.
Furnished living room viewed through open wood-framed glass doors, with a fireplace and seating.
Dining room with a wood-beamed ceiling, bay windows, and a table surrounded by red chairs.
Dining room with a coffered wood ceiling, red chairs, and tall windows overlooking trees.
Unfurnished room with hardwood floors, patterned shutters, and an open door to a balcony.
Wooden balcony with cushioned seating, a round table, and lush flower planters.
Kitchen with blue-trimmed white cabinets, a central cooking island, and terracotta tile floors.
Kitchen with blue-trimmed white cabinets, stainless steel appliances, a gas range, and terracotta tile floor.
Kitchen with a central gas cooktop island, blue-trimmed white cabinets, terracotta tiles, and washer and dryer.
Kitchen with blue-trimmed white cabinets, stainless steel appliances, and a gas cooktop with a red kettle.
Home office with built-in wooden shelving, an L-shaped desk, and a large window overlooking trees.
Multipurpose laundry and office with terracotta floor tiles, blue-trimmed cabinets, and a desk beside a window.
White subway-tiled bathroom with a wall-mounted sink, mosaic floor, and tall window.
Furnished bedroom with a wooden sleigh bed, rust-colored accent wall, and city buildings visible through the window.
Furnished bedroom with a floral headboard, built-in closet, and leafy view through the window.
Hallway with a built-in bookcase and open wood-and-glass door beside a tiled bathroom.
Bathroom with a tiled tub and shower, pedestal sink, and large mirror.
Living room with a red sofa, upright piano, and large window overlooking city buildings.
Bright bedroom with a large bed, pink loveseat, three tall windows, and wooden vanity.
Bedroom with a dark wood bed, pink sofa, and large windows.
Bathroom with amber-brown tile, a white vanity, and a bathtub behind a patterned shower curtain.
Apartment courtyard patio with brick paving, black metal seating, and a large shade tree.
Courtyard patio with colorful seating, brick paving, lawn, and mature trees.
Condominium courtyard with a broad lawn beneath mature trees, bordered by brick buildings and potted plants.
Floor plan showing three bedrooms, a library, living and dining areas, kitchen, office, and balcony.
Listed by Keith Goad with Berkshire Hathaway HomeServices Chicago 773-750-5201
Active Under Contract

700 W Irving Park Road Unit: A-4

700 W Irving Park Road Unit: A4, Chicago, IL 60613

$599,000
This top-floor, south-facing 3BR + library and office residence at The Pattington (c. 1904) presents a rare opportunity to live in one of Chicago's most exemplary courtyard buildings. Spacious and filled with natural light, the home enjoys privacy and peaceful courtyard views while retaining an exceptional collection of architectural details, including original millwork, doors, and newer hardwood floors. The result is a residence that beautifully balances the character and craftsmanship of a landmark-era building with a gracious layout that lives much like a single-family home. Recent updates include new south and west facing windows. An inviting foyer opens to a sun-filled living room anchored by a decorative fireplace with an African mahogany mantel and rare curved-glass windows - distinctive examples of the building's early craftsmanship. French doors open to a flexible library or office, with the potential to serve as a fourth bedroom. The spacious dining room, defined by original beamed ceilings, provides an elegant setting for both everyday living and entertaining and opens directly to a private balcony. At the heart of the home, the generously sized kitchen features a large island with a commercial-grade hood, ample counter space for preparation, stainless steel appliances, and abundant storage. A rare rear mudroom and storage area, along with a tucked-away powder room, add practical function within the home's service area. The primary suite offers ample closet space, built-in bookshelves, sunny views, and an spacious bath. Two additional bedrooms provide generous closet space, including one ideally suited for guests with an adjacent full bath. Additional highlights include high ceilings, oversized windows, abundant storage, a large dedicated storage room, and convenient elevator access. The Pattington offers an exceptional residential setting, with a private terrace, grilling area, playground, and beautifully maintained gardens. On-site parking is available via waitlist, with additional options nearby. Ideally situated between Buena Park and Lakeview East, the building is just steps from neighborhood dining, public transit, and the lake.

3
beds

3
baths

2,100 Sq.Ft. LIVING AREA

Keith Goad

Keith Goad

Features & Amenities

Interior

  • total bedrooms3
  • Total bathrooms3
  • full bathrooms2
  • half bathroom1
  • Laundry room In Unit
  • Fireplace Decorative
  • APPLIANCES Range, Microwave, Dishwasher, Refrigerator, Washer, Dryer

Area & Lot

  • Status Active Under Contract
  • Living Area2,100 Sq.Ft.
  • MLS® ID12777279
  • TypeCondo
  • YEAR BUILT1904
  • School District299

Exterior

  • STORIES4
  • Garage Space1.0
  • water SourceLake Michigan
  • parkingGarage, Yes, Leased, Detached
  • HEAT TYPESteam
  • AIR CONDITIONINGWindow Unit(s)
  • sewerPublic Sewer

Financial

  • Sales Price$599,000
  • Real Estate Tax $8,182/yr
  • HOA $1,520/mo
Interior hallway opening into a dining room, with hardwood floors and dark wood trim.

Schedule a Showing

We would love to show you our beautiful property. Please select your preferred date and time below. An agent will be in touch shortly to confirm your appointment.

Schedule a Showing

We would love to show you our beautiful property. Please select your preferred date and time below. An agent will be in touch shortly to confirm your appointment.

Thank you for your interest in 700 W Irving Park Road Unit: A4, Chicago, IL 60613. We are reviewing your request and will be in touch shortly!

Mortgage Calculator

Estimate your monthly mortgage payment, including the principal and interest, property taxes, and HOA. Adjust the values to generate a more accurate rate.

All estimates are provided for informational purposes only. Actual amounts may vary.
$0,000 Your Payment 20 15 65
$0,000 Your Payment

Work With Us. Let’s Connect!

His attention to detail, creativity, follow through, and 22 years of top-producing real estate experience rise above the noise. Whether you are looking for a hip loft space, a historic home, new, modern high-rise digs, or an investment portfolio of properties, Keith can get it done. Contact this team today!

Follow Us on Instagram